This is a carousel with tiles that activate property listing cards. Use the previous and next buttons to navigate.
1/1
$385,000
This is a carousel with tiles that activate property listing cards. Use the previous and next buttons to navigate.
1/1
Property Description
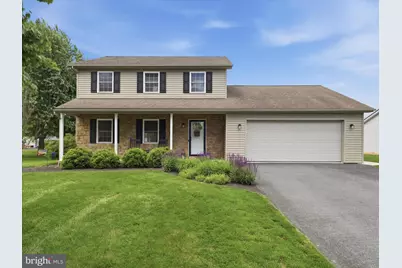
Meticulously maintained and absolutely spotless! Welcome to 384 Leedy Way East, where every detail has been thoughtfully updated and cared for. The stunning new kitchen is truly the heart of the home, featuring Corian countertops, a farmhouse sink, Mohawk flooring, updated GE Profile appliances, and a HUGE island perfect for gathering and entertaining. Enjoy the added convenience of a beverage station complete with coffee bar and wine fridge! Just off the kitchen is a versatile flex space currently used as a home office but also ideal for a walk-in pantry, appliance storage, or bulk shopping organization. Designed with entertaining in mind, the open-concept kitchen, dining, and living areas create a seamless flow, plus a convenient half bath for guests. Upstairs offers 3 spacious bedrooms, including a beautiful primary suite with walk-in shower. Need even more space? The fully finished basement provides endless possibilities with room for a 4th bedroom (complete with walk-in closet), family room, game room, workout space, and more! Step through the new sliding doors off the kitchen and fall in love with the backyard featuring a brick paver patio, large yard, and charming string lights ready for summer evenings and outdoor entertaining. No expense has been spared in updating and maintaining this beautiful home - truly move-in ready! NEW TRANE HVAC IN 2024! Also includes underground pet fencing. Schedule your showing today!
Full Property Details
Full Property Details for 384 Leedy Way E
General
- Sold For: $385,000
- Taxes: $4,201 (2025)
- Status: Closed
- Type: Single Family
- Source: BrightMLSPhilly
- MLS ID: PAFL2035080
- Added to Site: 85 day(s) ago
Interior
- Appliances: Dishwasher, Refrigerator, Stove
Rooms
Bathrooms
- Total Bathrooms: 3
- Full Bathrooms: 2
- Half Bathrooms: 1
- Upper Floor Baths: 2
- Upper - Full Baths: 2
- Main Floor Baths: 1
- Main - 1/2 Baths: 1
Bedrooms
- Total Bedrooms: 4
- Bedrooms Upper: 3
- Bedrooms Lower: 1
Parking
- Garage: Yes
- Garage Spaces: 2
- Total Spaces: 6
- Parking Type: Attached Garage, Driveway
- Garage Description: Garage - Front Entry, Garage Door Opener
Location
- Area: Guilford Twp (14510)
- Municipality: GUILFORD TWP
- County: FRANKLIN
- Subdivision: GUILFORD MANOR
- Driving Directions: GPS is correct
School Information
- School District: Chambersburg Area
Heating & Cooling
- Central air: Yes
- Cooling Type: Central A/C
- Cooling Fuel: Electric
- Heating Type: Heat Pump(s)
- Heating Fuel: Electric
- Water Heater: Electric
Utilities
- Sewer: Public Sewer
- Water: Public
Structural Information
- Architectural Style: Colonial
- Structure Type: Detached
- Construction: Vinyl Siding
- Basement: Yes
- Basement Desc.: Full, Heated, Improved, Fully Finished
- Foundation: Block
- Stories Description: Lower 1, Main, Upper 1
- Square Feet: 2,332
- Sq. Ft. Source: Estimated
- Living Area: 2,332 Sq. Ft.
- Finished Above Grnd: 1,632 Sq. Ft.
- Finished Below Grnd: 700 Sq. Ft.
- Year Built: 2004
- Year Built Source: Assessor
- Property Condition: Excellent
Unit Information
Unit 1
- Bedrooms-Lower: 1
Lot Features
- Lot Size (Acres): 0.34
- Lot Size (Sq. Ft.): 14,810
- Lot Size Source: Assessor
- Zoning: RESIDENTIAL
Financial Considerations
- Price Per Sq. Ft.: $235.91
- Assessment Year: 2025
- School Tax: $3,436
- City/TownTax Freq: Annually
- County Tax: $732
- County Tax Freq: Annually
- Tax w/Assessment: $25,180
- Tax Amount: $4,201
- Tax Year: 2025
- Terms: Standard Sale
Disclosures and Reports
- Ownership: Fee Simple
- Exclusions: Washer, dryer, refrigerator in garage
- Inclusions: Stove, Dishwasher, Refrigerator in Kitchen, Microwave, Desk in Office, Underground pet fence, wine fridge, window treatments.
Listed by RE/MAX Realty Agency, Inc., Nicole Scott
Sold by Realty One Group Golden Key, Victoria Dennis

Get Pre-Approved Today
Schools
Schools serving 384 Leedy Way E
School District:Chambersburg Area School District
| Name | Grades | Distance |
|---|---|---|
Guilford Hills El School 2105 Lincoln Way East, Chambersburg, PA 17202 | K-5 | 1.1 mi |
Chambersburg Area Ms - North 1957 Scotland Avenue, Chambersburg, PA 17201 | 6-8 | 2.8 mi |
Chambersburg Area Senior High School 511 South 6th Street, Chambersburg, PA 17201 | 9-12 | 2.7 mi |
Disclaimer:
School attendance boundaries provided by ATTOM Data Solutions and are for reference only. Contact the school directly to verify enrollment eligibility.
Price & Sales History for 384 Leedy Way E
Date
Details
Price
Change
Source
7/09/2026
Sold
$385,000
—
MLS
6/05/2026
Listed
$385,000
—
MLS
Disclaimer: Historical sales information is derived from public records provided by the county offices. Information is not guaranteed and should be independently verified.
384 Leedy Way E, Chambersburg, PA 17202 (MLS# PAFL2035080) is a Single Family property that was sold at $385,000 on July 09, 2026. Want to learn more about 384 Leedy Way E? Do you have questions about finding other Single Family real estate for sale in Chambersburg? You can browse all Chambersburg real estate or contact a Coldwell Banker agent to request more information.