Full Property Details for 4223 Percy Ave
General
- Price: $389,000
- HOA FEE: $8/month
- HOA FEE FREQ.: Annually
- Taxes: $3,656 (2026)
- Status: Active
- Type: Single Family
- Source: BrightMLSPhilly
- MLS ID: PAFL2037360
- Updated: 9/17/2026
- Added to Site: 22 day(s) ago
Interior
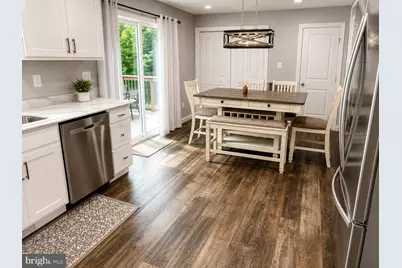
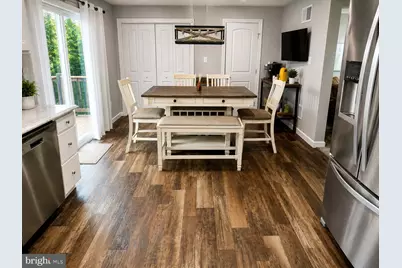
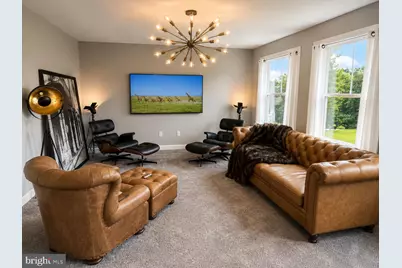
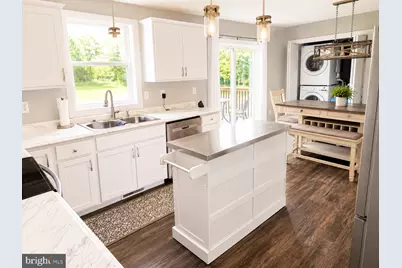
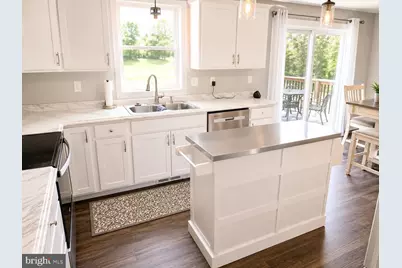
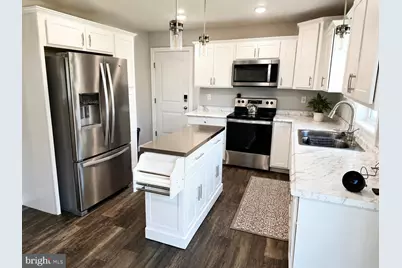
- Interior Features: Attic, Carpet, Combination Kitchen/Dining, Family Room Off Kitchen, Floor Plan - Traditional, Recessed Lighting, Sauna, Water Treat System, Window Treatments
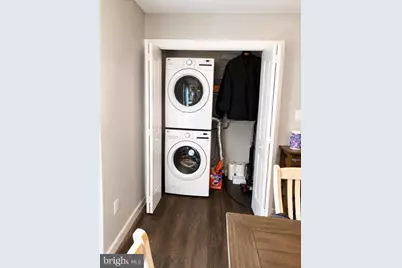
- Appliances: Built-In Microwave, Dishwasher, Disposal, Dryer - Electric, Dryer - Front Loading, Energy Efficient Appliances, ENERGY STAR Clothes Washer, ENERGY STAR Dishwasher, ENERGY STAR Refrigerator, Oven - Self Cleaning, Oven/Range - Electric, Refrigerator, Stainless Steel Appliances, Washer - Front Loading, Water Heater - High-Efficiency
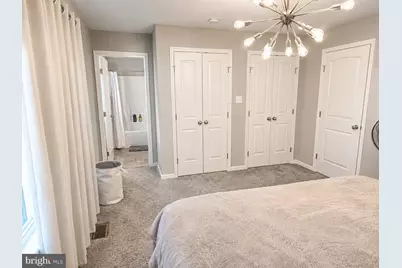
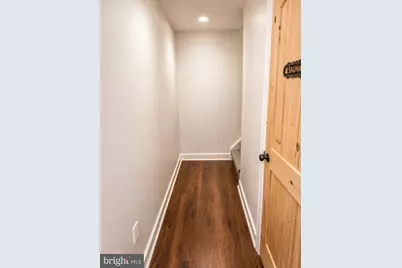
- Flooring: Carpet, Luxury Vinyl Plank, Vinyl
Rooms
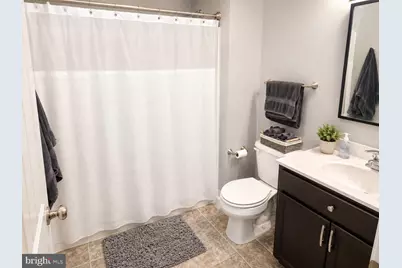
- Total Bathrooms: 3
- Full Bathrooms: 2
- Half Bathrooms: 1
- Upper Floor Baths: 2
- Upper - Full Baths: 2
- Main Floor Baths: 1
- Main - 1/2 Baths: 1
- Total Bedrooms: 3
- Bedrooms Upper: 3
Exterior
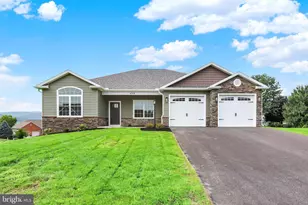
- Porch/Patio/Deck: Deck(s), Porch(es)
Parking
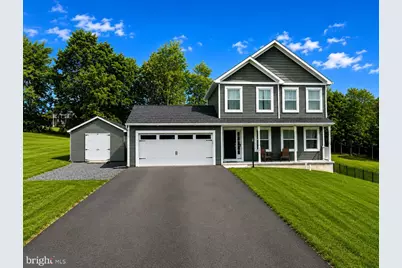
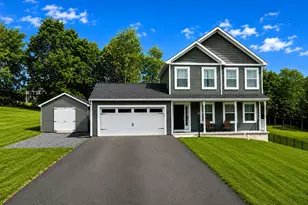
- Garage: Yes
- Garage Spaces: 2
- Total Spaces: 4
- Parking Features: Asphalt Driveway
- Parking Type: Attached Garage, Driveway
- Garage Description: Garage - Front Entry, Garage - Side Entry, Garage Door Opener, Inside Access
Location
- Area: St. Thomas Twp (14520)
- Municipality: ST. THOMAS TWP
- County: FRANKLIN
- Subdivision: RANDOM OAKS PHASE II
- Cross Streets: Hade Road
- Driving Directions: Hade Rd to Percy Ave
School Information
- School District: Tuscarora
- Elementary School: St. Thomas
- Middle School: James Buchanan
- High School: James Buchanan
Community
- Association: Yes
- Assoc. Name: RANDOM OAKS
- Pets Allowed: Yes
- Pets: Case by Case Basis
Heating & Cooling
- Cooling Type: Energy Star Cooling System, Heat Pump(s)
- Cooling Fuel: Electric
- Heating Type: Energy Star Heating System, Heat Pump - Electric BackUp, Programmable Thermostat, Wood Burn Stove
- Heating Fuel: Electric, Wood
- Water Heater: 60+ Gallon Tank, Electric
Utilities
- Sewer: Public Sewer
- Water: Well
- Utility Description: Cable TV Available, Electric Available, Phone Available, Sewer Available, Under Ground, Water Available
Structural Information
- Architectural Style: Colonial
- Structure Type: Detached
- Builder: Darrin Rine Builders
- Construction: Advanced Framing
- Basement: Yes
- Basement Entrance: Yes
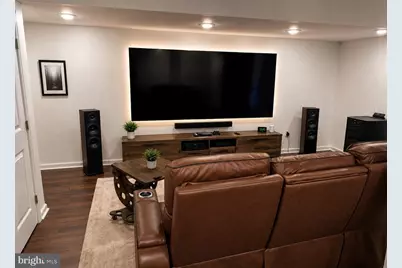
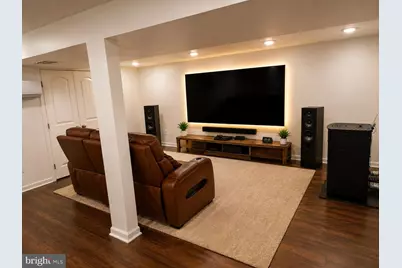
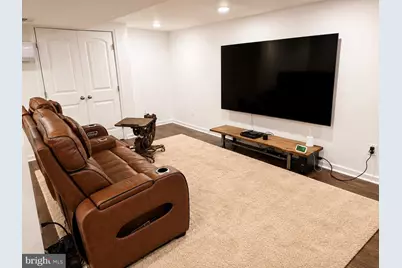
- Basement Desc.: Connecting Stairway, Daylight, Full, Fully Finished, Heated, Outside Entrance, Walkout Level
- Foundation: Concrete Perimeter
- Roof: Architectural Shingle
- Walls/Ceilings: Dry Wall
- Windows: ENERGY STAR Qualified, Insulated, Low-E
- Doors: ENERGY STAR Qualified Door(s), Insulated, Sliding Glass
- Stories Description: Main, Upper 1
- Square Feet: 2,034
- Sq. Ft. Source: Estimated
- Living Area: 2,034 Sq. Ft.
- Finished Above Grnd: 1,423 Sq. Ft.
- Finished Below Grnd: 611 Sq. Ft.
- Basement Finished: 100%
- Year Built: 2023
- Year Built Source: Estimated
- Property Condition: Excellent
Additional Structures
- Other Structures: Shed, Utility Building
Lot Features
- Lot Size (Acres): 0.34
- Lot Size (Sq. Ft.): 14,810
- Lot Size Source: Estimated
- Street/Road Desc.: Access - Above Grade, Black Top
- Zoning: RESIDENTIAL
- Lot Description: Cleared, Front Yard, Rear Yard
Green Features
- Energy Efficient: Appliances, Construction, Fireplace/Wood Stove, HVAC, Lighting
Financial Considerations
- Price Per Sq. Ft.: $273.37
- Association Fee: $100
- Assoc Fee Freq.: Annually
- Tax w/Assessment: $22,046
- Tax Amount: $3,656
- Tax Year: 2026
Disclosures and Reports
- Ownership: Fee Simple
- Lot Number: 75
Listed by The Greene Realty Group, Derek J. Greene