Full Property Details for 456 Lindman Dr
General
- Sold For: $590,000
- Taxes: $9,356 (2025)
- Status: Closed
- Type: Single Family
- Source: BrightMLSPhilly
- MLS ID: PAFL2033926
- Added to Site: 152 day(s) ago
Interior
- Number of Rooms: 18
- Rooms/Areas: Living Room, Dining Room, Primary Bedroom, Bedroom 2, Bedroom 3, Kitchen, Family Room, Den, Study, Sun/Florida Room, Laundry, Recreation Room, Storage Room, Workshop, Bathroom 2, Primary Bathroom, Half Bath
- Interior Features: Bathroom - Walk-In Shower, Bathroom - Tub Shower, Butlers Pantry, Carpet, Ceiling Fan(s), Central Vacuum, Dining Area, Entry Level Bedroom, Formal/Separate Dining Room, Kitchen - Eat-In, Kitchen - Island, Kitchen - Gourmet, Skylight(s), Upgraded Countertops, Walk-in Closet(s), Wet/Dry Bar, WhirlPool/HotTub, Window Treatments, Wood Floors
- Fireplace: Yes
- Number of Fireplaces: 2
- Fireplace(s): Mantel(s), Gas/Propane
- Appliances: Central Vacuum, Cooktop, Dishwasher, Disposal, Exhaust Fan, Icemaker, Refrigerator, Dryer - Front Loading, Freezer, Microwave, Oven - Double, Oven - Wall, Range Hood, Stainless Steel Appliances, Washer - Front Loading, Water Heater
- Flooring: Carpet, Ceramic Tile, Hardwood, Vinyl
Rooms
- Total Bathrooms: 3
- Full Bathrooms: 2
- Half Bathrooms: 1
- Main Floor Baths: 2
- Main - Full Baths: 1
- Main - 1/2 Baths: 1
- Lower Floor Baths: 1
- Lower - Full Baths: 1
- Total Bedrooms: 3
- Bedrooms Lower: 2
- Bedrooms Main & Up: 1
Additional Information
- Spa: Yes
- Spa Description: Heated
- Security/Safety: Electric Alarm
Exterior
- Exterior Features: Secure Storage
- Porch/Patio/Deck: Deck(s), Porch(es)
Parking
- Garage: Yes
- Garage Spaces: 2
- Total Spaces: 2
- Parking Features: Paved Driveway
- Parking Type: Attached Garage
- Garage Description: Garage Door Opener
Location
- Area: Hamilton Twp (14511)
- Municipality: HAMILTON TWP
- County: FRANKLIN
- Subdivision: LAURICH TOWN HILL ESTATES
- Driving Directions: From Chambersburg, take Rt 30W. Turn left onto Warm Spring Rd. Turn left onto Papermill Rd. Turn left onto Lindman. Property will be the first on your right.
School Information
- School District: Chambersburg Area
Heating & Cooling
- Central air: Yes
- Cooling Type: Central A/C, Ceiling Fan(s)
- Cooling Fuel: Electric
- Heating Type: Baseboard - Electric
- Heating Fuel: Electric
- Water Heater: Electric, Multi-tank
Utilities
- Sewer: Public Sewer
- Water: Public
Structural Information
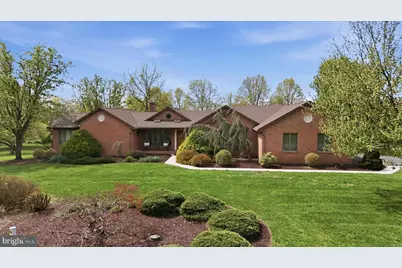
- Architectural Style: Ranch/Rambler
- Structure Type: Detached
- Construction: Brick, Vinyl Siding
- Basement: Yes
- Basement Entrance: Yes
- Basement Desc.: Outside Entrance, Walkout Stairs, Interior Access, Windows, Heated, Partially Finished
- Foundation: Active Radon Mitigation, Permanent
- Roof: Shingle
- Walls/Ceilings: Tray Ceilings, Vaulted Ceilings
- Windows: Screens, Skylights, Bay/Bow
- Doors: Sliding Glass
- Stories Description: Lower 1, Main
- Square Feet: 4,892
- Sq. Ft. Source: Estimated
- Living Area: 4,892 Sq. Ft.
- Finished Above Grnd: 2,476 Sq. Ft.
- Finished Below Grnd: 2,416 Sq. Ft.
- Year Built: 1989
- Year Built Source: Estimated
- Property Condition: Very Good
Unit Information
- Bathrooms-Lower: 1
- Bedrooms-Lower: 2
Additional Structures
- Other Structures: 2nd Garage
Lot Features
- Property View: Scenic Vista
- Lot Size (Acres): 2.07
- Lot Size (Sq. Ft.): 90,169
- Lot Size Source: Estimated
- Zoning: RESIDENTIAL
- Lot Description: Landscaping
Financial Considerations
- Price Per Sq. Ft.: $240.67
- School Tax: $7,634
- City/TownTax: $22
- City/TownTax Freq: Annually
- County Tax: $1,627
- County Tax Freq: Annually
- Tax w/Assessment: $55,940
- Tax Amount: $9,356
- Tax Year: 2025
- Terms: Standard Sale
Disclosures and Reports
- Ownership: Fee Simple
- Lot Number: 1B
Listed by RE/MAX Realty Agency, Inc., Kelli S Stouffer
Sold by Keller Williams of Central PA, Dulci J Clark