This is a carousel with tiles that activate property listing cards. Use the previous and next buttons to navigate.
1/1
$342,500
This is a carousel with tiles that activate property listing cards. Use the previous and next buttons to navigate.
1/1
Property Description
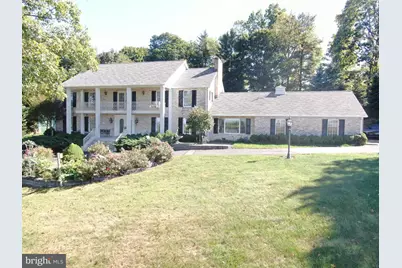
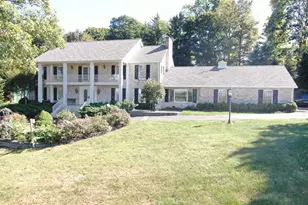
EXCELLENT ONE-OWNER SOUTHERN COLONIAL HOME WITH BEAUTIFUL MOUNTAIN VIEWS! This well-built home was constructed in 1974 by some of the area's top craftsmen and offers quality materials and attention to detail throughout. The main level features a family room with a fireplace, bay window overlooking the mountains, and recently updated flooring. The recently constructed sunroom includes a second kitchen and provides a great space to relax while enjoying the views. The updated kitchen features granite countertops, a large island with seating, and room for a breakfast or dining table. The formal dining room also includes updated flooring and is ideal for holidays and entertaining. A large foyer with an impressive chandelier from the French Quarter in New Orleans leads into the formal living room. The main level also includes a bedroom and full bath that could work well as a home office, guest room, in-law space, or additional living area. The 1,624 square foot basement offers excellent potential for a recreation room, media room, pool table, golf simulator, workshop, or additional finished living space. Upstairs, there are three additional bedrooms, including a large primary bedroom with an ensuite bath. Outside, the property includes an approximately 900 square foot detached garage/barn with plenty of room for vehicle storage, campers, equipment, hobbies, or a workshop. Conveniently located within walking distance of the Guilford Swim Club and just minutes from Route 30 and I-81. Don't miss this opportunity to own a quality one-owner home with space, views, and excellent potential! This property will be offered at auction on Tuesday, August 11, 2026, at 3:00PM. The List price in no way represents a minimum, starting, or acceptable bid.
Full Property Details
Full Property Details for 586 Crestwood Dr
General
- Sold For: $342,500
- Taxes: $11,901 (2025)
- Status: Closed
- Type: Single Family
- Source: BrightMLSPhilly
- MLS ID: PAFL2035946
- Added to Site: 95 day(s) ago
Interior
- Rooms/Areas: Living Room, Dining Room, Bedroom 2, Bedroom 3, Bedroom 4, Kitchen, Family Room, Foyer, Bedroom 1, Sun/Florida Room, Laundry, Utility Room
- Fireplace: Yes
- Number of Fireplaces: 2
Rooms
Bathrooms
- Total Bathrooms: 3
- Full Bathrooms: 3
- Upper Floor Baths: 2
- Upper - Full Baths: 2
- Main Floor Baths: 1
- Main - Full Baths: 1
Bedrooms
- Total Bedrooms: 4
- Bedrooms Upper: 3
- Bedrooms Main & Up: 1
Parking
- Garage: Yes
- Garage Spaces: 6
- Total Spaces: 6
- Parking Type: Attached Garage, Detached Garage
- Garage Description: Covered Parking, Garage - Side Entry, Oversized
Location
- Area: Guilford Twp (14510)
- Municipality: GUILFORD TWP
- County: FRANKLIN
- Subdivision: GUILFORD TWP
- Driving Directions: Take Rt 30 towards Fayetteville and turn left on Sunnyside Dr, then turn left on Alandale Dr, turn right on Crestwood Dr, property will be on the right, look for signs.
School Information
- School District: Chambersburg Area
Heating & Cooling
- Central air: Yes
- Cooling Type: Central A/C
- Cooling Fuel: Electric
- Heating Type: Radiant, Heat Pump(s)
- Heating Fuel: Natural Gas, Electric
- Water Heater: Natural Gas
Utilities
- Sewer: Public Sewer
- Water: Public
Structural Information
- Architectural Style: Colonial
- Structure Type: Detached
- Construction: Brick
- Basement: Yes
- Basement Desc.: Full, Partially Finished
- Foundation: Block
- Stories Description: Main, Upper 1
- Square Feet: 5,944
- Sq. Ft. Source: Estimated
- Living Area: 5,944 Sq. Ft.
- Finished Above Grnd: 4,320 Sq. Ft.
- Finished Below Grnd: 1,624 Sq. Ft.
- Year Built: 1974
- Year Built Source: Assessor
Lot Features
- Lot Size (Acres): 0.93
- Lot Size (Sq. Ft.): 40,511
- Lot Size Source: Assessor
- Zoning: R
Financial Considerations
- Price Per Sq. Ft.: $87.73
- Assessment Year: 2025
- School Tax: $9,732
- City/TownTax Freq: Annually
- County Tax: $2,075
- County Tax Freq: Annually
- Tax w/Assessment: $71,320
- Tax Amount: $11,901
- Tax Year: 2025
- Terms: Auction
Disclosures and Reports
- Ownership: Fee Simple
Listed by Hurley Real Estate & Auctions, Kaleb M Hurley
Sold by Hurley Real Estate & Auctions, Matthew S Hurley

Get Pre-Approved Today
Schools
Schools serving 586 Crestwood Dr
School District:Chambersburg Area School District
| Name | Grades | Distance |
|---|---|---|
Guilford Hills El School 2105 Lincoln Way East, Chambersburg, PA 17202 | K-5 | 0.4 mi |
Chambersburg Area Ms - North 1957 Scotland Avenue, Chambersburg, PA 17201 | 6-8 | 3.4 mi |
Chambersburg Area Senior High School 511 South 6th Street, Chambersburg, PA 17201 | 9-12 | 3.4 mi |
Disclaimer:
School attendance boundaries provided by ATTOM Data Solutions and are for reference only. Contact the school directly to verify enrollment eligibility.
Price & Sales History for 586 Crestwood Dr
Date
Details
Price
Change
Source
8/27/2026
Sold
$342,500
-9.63%
MLS
8/04/2026
Price Reduced
$379,000
-7.33%
MLS
7/24/2026
Price Reduced
$409,000
-2.39%
MLS
7/13/2026
Listed
$419,000
—
MLS
Disclaimer: Historical sales information is derived from public records provided by the county offices. Information is not guaranteed and should be independently verified.
586 Crestwood Drive, Chambersburg, PA 17202 (MLS# PAFL2035946) is a Single Family property that was sold at $342,500 on August 27, 2026. Want to learn more about 586 Crestwood Drive? Do you have questions about finding other Single Family real estate for sale in Chambersburg? You can browse all Chambersburg real estate or contact a Coldwell Banker agent to request more information.