This is a carousel with tiles that activate property listing cards. Use the previous and next buttons to navigate.
1/1
$502,500
This is a carousel with tiles that activate property listing cards. Use the previous and next buttons to navigate.
1/1
Property Description
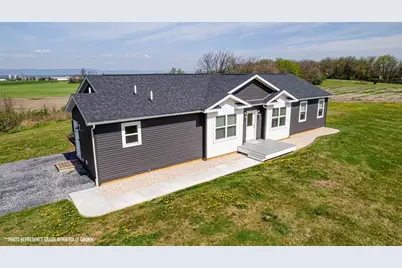
Welcome to countryside charm, where privacy and opportunity are endless. This 3-bedroom, 2-bath rancher sits on 10 acres of agricultural residential land, offering peaceful living and limitless potential. Step inside and you'll find a thoughtfully designed interior, perfect for a family or those seeking one-level living. The home features a full laundry room complete with ample cabinet storage, making everyday tasks simple. The spacious living room offers sliding doors that open to the backyard. The kitchen and dining area are perfect for both daily living and entertainment, with abundant cabinet space, a large island, and a separate dining area. The primary bedroom is highlighted by a soaking tub, a walk-in shower, and a generous walk-in closet. The full basement is a standout feature, already set up for expansion with a code-compliant egress for an additional bedroom. The basement floor is pre-plumbed for a third bathroom, and the exterior walls are moisture-proofed, insulated, and studded. These features will make it a seamless transition to your desired finished space. Whether you're envisioning an extra living area or an additional bedroom and bathroom, the groundwork is already in place. The basement also features an office space, a workshop area, and walk-out double doors. Step outside and take in the scenic views. The yard offers raised gardens, an entertainment space, and an almost 2-acre homesite that overlooks the extensive farmland. With 6 acres of tillable land at your disposal, this property is ideal for agricultural use or simply enjoying freedom and privacy. There's ample room to expand, build, or create the lifestyle you've been dreaming of. Reach out for your private showing today!
Full Property Details
Full Property Details for 6261 Sheller Rd
General
- Sold For: $502,500
- Taxes: $4,325 (2025)
- Status: Closed
- Type: Single Family
- Source: BrightMLSPhilly
- MLS ID: PAFL2033214
- Added to Site: 90 day(s) ago
Interior
- Number of Rooms: 9
- Rooms/Areas: Living Room, Dining Room, Primary Bedroom, Bedroom 2, Bedroom 3, Kitchen, Laundry, Bathroom 2, Primary Bathroom
- Interior Features: Bathroom - Soaking Tub, Bathroom - Walk-In Shower, Combination Kitchen/Dining, Kitchen - Island, Walk-in Closet(s)
- Appliances: Built-In Range, Dishwasher, Built-In Microwave, Refrigerator
Rooms
Bathrooms
- Total Bathrooms: 2
- Full Bathrooms: 2
- Main Floor Baths: 2
- Main - Full Baths: 2
Bedrooms
- Total Bedrooms: 3
- Bedrooms Main & Up: 3
Exterior
- Exterior Features: Play Area, Play Equipment
Parking
- Parking Type: Driveway
Location
- Area: Guilford Twp (14510)
- Municipality: GUILFORD TWP
- County: FRANKLIN
- Driving Directions: Headed south on route 11, make a left at the light on to Swamp Fox Rd. Continue straight on to Marion Rd. Then make a left on to Sheller Rd. The destination will be on your left.
- Agricultural Dist: AR
School Information
- School District: Chambersburg Area
- Elementary School: New Franklin
- High School: Chambersburg
Heating & Cooling
- Central air: Yes
- Cooling Type: Central A/C
- Cooling Fuel: Electric
- Heating Type: Heat Pump(s)
- Heating Fuel: Electric
- Water Heater: Electric
Utilities
- Sewer: On Site Septic
- Water: Well
Structural Information
- Architectural Style: Ranch/Rambler
- Structure Type: Detached
- Construction: Vinyl Siding
- Basement: Yes
- Basement Entrance: Yes
- Basement Desc.: Full, Workshop, Walkout Stairs, Windows, Rough Bath Plumb, Outside Entrance, Connecting Stairway
- Foundation: Permanent
- Roof: Architectural Shingle
- Stories Description: Main
- Square Feet: 1,896
- Sq. Ft. Source: Estimated
- Living Area: 1,896 Sq. Ft.
- Finished Above Grnd: 1,896 Sq. Ft.
- Year Built: 2020
- Year Built Source: Assessor
Lot Features
- Lot Size (Acres): 10
- Lot Size (Sq. Ft.): 435,600
- Lot Size Source: Estimated
- Zoning: AR
Financial Considerations
- Price Per Sq. Ft.: $257.91
- Assessment Year: 2025
- School Tax: $3,537
- City/TownTax Freq: Annually
- County Tax: $754
- County Tax Freq: Annually
- Tax w/Assessment: $25,920
- Tax Amount: $4,325
- Tax Year: 2025
- Terms: Standard Sale
Disclosures and Reports
- Ownership: Fee Simple
- Inclusions: Dishwasher, microwave, range, refrigerator, swing set, built in bed
Listed and Sold by JAK Real Estate, Cheyenne Laura Ebersole

Get Pre-Approved Today
Schools
Schools serving 6261 Sheller Rd
School District:Greencastle-Antrim School District
| Name | Grades | Distance |
|---|---|---|
Greencastle-Antrim El School 500 Leitersburg Street, Greencastle, PA 17225 | 3-5 | 6.2 mi |
Greencastle-Antrim Pri School 504 Leitersburg Street, Greencastle, PA 17225 | K-2 | 6.3 mi |
Greencastle-Antrim Middle School 370 South Ridge Avenue, Greencastle, PA 17225 | 6-8 | 6.2 mi |
Greencastle-Antrim Senior High School 300 South Ridge Avenue, Greencastle, PA 17225 | 9-12 | 6.1 mi |
Disclaimer:
School attendance boundaries provided by ATTOM Data Solutions and are for reference only. Contact the school directly to verify enrollment eligibility.
Price & Sales History for 6261 Sheller Rd
Date
Details
Price
Change
Source
5/22/2026
Sold
$502,500
2.76%
MLS
4/17/2026
Listed
$489,000
—
MLS
Disclaimer: Historical sales information is derived from public records provided by the county offices. Information is not guaranteed and should be independently verified.
6261 Sheller Road, Chambersburg, PA 17202 (MLS# PAFL2033214) is a Single Family property that was sold at $502,500 on May 22, 2026. Want to learn more about 6261 Sheller Road? Do you have questions about finding other Single Family real estate for sale in Chambersburg? You can browse all Chambersburg real estate or contact a Coldwell Banker agent to request more information.