
This is a carousel with tiles that activate property listing cards. Use the previous and next buttons to navigate.
1/1
$375,000
This is a carousel with tiles that activate property listing cards. Use the previous and next buttons to navigate.
1/1
Property Description
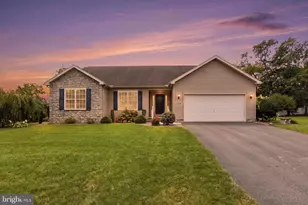
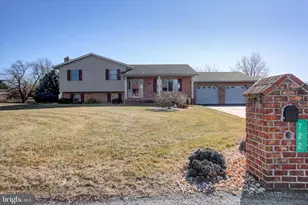
Thoughtfully custom-built and lovingly maintained, this beautiful home immediately reflects true pride of ownership. Set on a rare double lot totaling over an acre, the property offers a wonderful sense of space, privacy, and tranquility, complemented by a large covered sun deck and an additional lower-level deck providing convenient access to the basement, as well as a secondary entrance from the lower-level family room with fireplace. An extra-large shed provides excellent seasonal and outdoor storage. Inside, the home welcomes you with a bright and beautifully updated kitchen featuring granite countertops, ceramic tile flooring, and recently updated high-efficiency appliances, blending style and functionality. A formal dining room is conveniently located just off the kitchen, making it ideal for both everyday living and entertaining. Another wonderful highlight is the generously sized living room on the main level, offering comfortable and inviting space to gather and relax. Hardwood floors and large windows throughout the home create a warm, airy atmosphere filled with natural light. The lower level offers a comfortable and inviting living area with a propane fireplace (propane tank is owned by the seller), along with additional storage and utility spaces. Storage is abundant throughout the home, including a dedicated storage room and generous closet and utility areas. An oversized two-car garage with built-in benches and shelving provides excellent workspace and organization. From its thoughtful design and quality finishes to its exceptional lot and meticulous upkeep, this home is truly move-in ready and presented in excellent condition. A rare opportunity to own a beautifully maintained custom home offering comfort, space, and the exceptional bonus of an acre-plus backyard setting that feels like your own private retreat!
Full Property Details
Full Property Details for 722 Mahantango Dr
General
- Sold For: $375,000
- Taxes: $4,037 (2025)
- Status: Closed
- Type: Single Family
- Source: BrightMLSPhilly
- MLS ID: PAFL2032294
- Added to Site: 127 day(s) ago
Interior
- Interior Features: Attic, Bathroom - Walk-In Shower, Bathroom - Soaking Tub, Ceiling Fan(s), Crown Moldings, Dining Area, Family Room Off Kitchen, Floor Plan - Traditional, Skylight(s), Wood Floors, Other
- Fireplace: Yes
- Number of Fireplaces: 1
- Fireplace(s): Gas/Propane
Rooms
Bathrooms
- Total Bathrooms: 3
- Full Bathrooms: 2
- Half Bathrooms: 1
- Main Floor Baths: 3
- Main - Full Baths: 2
- Main - 1/2 Baths: 1
Bedrooms
- Total Bedrooms: 3
- Bedrooms Main & Up: 3
Parking
- Garage: Yes
- Garage Spaces: 2
- Total Spaces: 2
- Parking Features: Asphalt Driveway
- Parking Type: Attached Garage, Driveway
- Garage Description: Garage - Front Entry, Garage Door Opener, Additional Storage Area, Oversized, Inside Access
Location
- Area: Hamilton Twp (14511)
- Municipality: HAMILTON TWP
- County: FRANKLIN
- Subdivision: LAURICH RIDGE
- Driving Directions: FROM WARM SPRING RD LEFT ON KITTATINNY, LEFT ON MAHANTANGO. PROPERTY OF THE LEFT
School Information
- School District: Chambersburg Area
Heating & Cooling
- Central air: Yes
- Cooling Type: Central A/C
- Cooling Fuel: Electric
- Heating Type: Other, Heat Pump(s)
- Heating Fuel: Electric
- Water Heater: Electric
Utilities
- Sewer: Public Sewer
- Water: Public
Structural Information
- Architectural Style: Split Level
- Structure Type: Detached
- Construction: Vinyl Siding
- Basement: Yes
- Basement Entrance: Yes
- Basement Desc.: Connecting Stairway, Daylight, Partial, Interior Access, Outside Entrance, Shelving
- Foundation: Concrete Perimeter
- Stories Description: Main
- Square Feet: 2,862
- Sq. Ft. Source: Estimated
- Living Area: 2,112 Sq. Ft.
- Finished Above Grnd: 2,112 Sq. Ft.
- Year Built: 1995
- Year Built Source: Assessor
Lot Features
- Lot Size (Acres): 1.04
- Lot Size (Sq. Ft.): 45,302
- Lot Size Source: Estimated
- Zoning: R101
Financial Considerations
- Price Per Sq. Ft.: $187.03
- Assessment Year: 2025
- School Tax: $3,294
- City/TownTax: $9
- City/TownTax Freq: Annually
- County Tax: $702
- County Tax Freq: Annually
- Tax w/Assessment: $24,140
- Tax Amount: $4,037
- Tax Year: 2025
- Terms: Standard Sale
Disclosures and Reports
- Ownership: Fee Simple
Get Pre-Approved Today
Schools
Schools serving 722 Mahantango Dr
School District:Chambersburg Area School District
| Name | Grades | Distance |
|---|---|---|
South Hamilton El School 1019 Warm Spring Road, Chambersburg, PA 17202 | K-5 | 0.5 mi |
Chambersburg Area Ms - South 1151 East McKinley Street, Chambersburg, PA 17201 | 6-8 | 3.5 mi |
Chambersburg Area Senior High School 511 South 6th Street, Chambersburg, PA 17201 | 9-12 | 2.9 mi |
Disclaimer:
School attendance boundaries provided by ATTOM Data Solutions and are for reference only. Contact the school directly to verify enrollment eligibility.
Price & Sales History for 722 Mahantango Dr
Date
Details
Price
Change
Source
4/10/2026
Sold
$375,000
-5.06%
MLS
1/23/2026
Listed
$395,000
—
MLS
Disclaimer: Historical sales information is derived from public records provided by the county offices. Information is not guaranteed and should be independently verified.
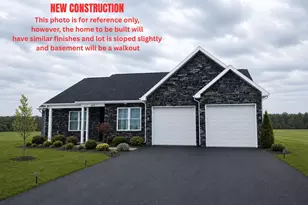
722 Mahantango Drive, Chambersburg, PA 17202 (MLS# PAFL2032294) is a Single Family property that was sold at $375,000 on April 10, 2026. This property was sold by Kimberly "Kim" Hykes from our Greencastle Office.Want to learn more about 722 Mahantango Drive? Do you have questions about finding other Single Family real estate for sale in Chambersburg? You can browse all Chambersburg real estate or contact a Coldwell Banker agent to request more information.