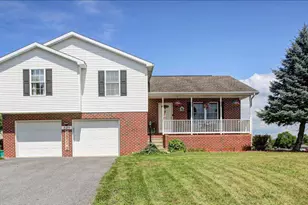
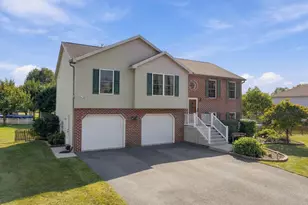
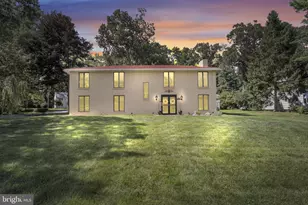
Full Property Details for 8 Oxford Ct
General
- Price: $358,500
- Taxes: $2,159 (2026)
- Status: Active
- Type: Single Family
- Source: BrightMLSPhilly
- MLS ID: PAFL2036078
- Updated: 9/3/2026
- Added to Site: 61 day(s) ago
Interior
- Number of Rooms: 7
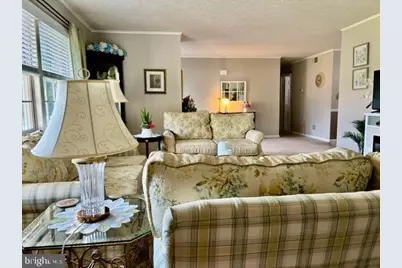
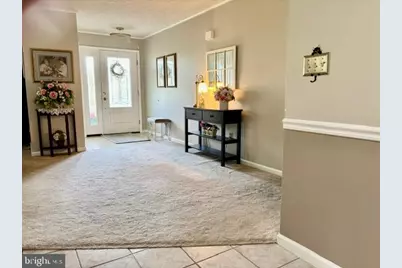
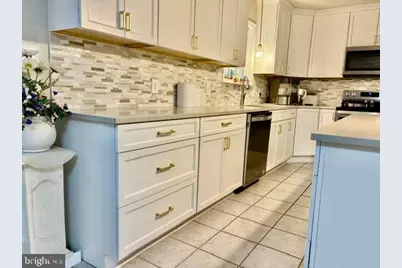
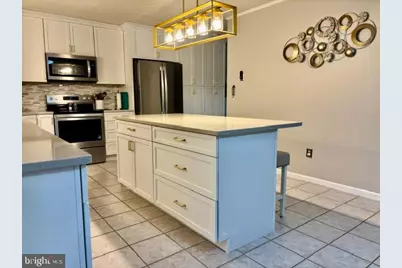
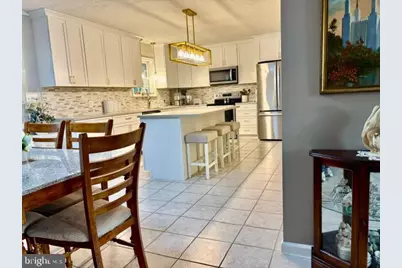
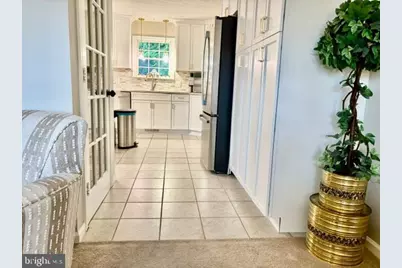
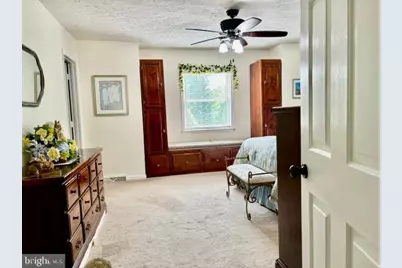
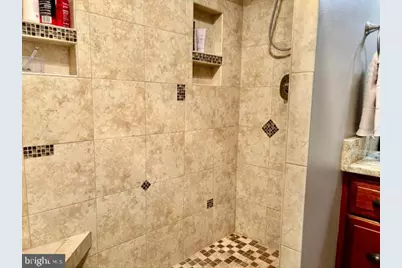
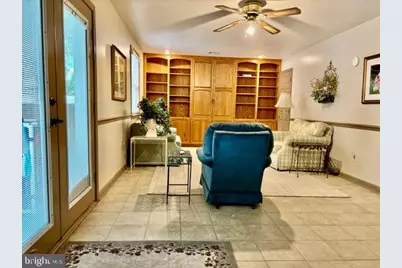
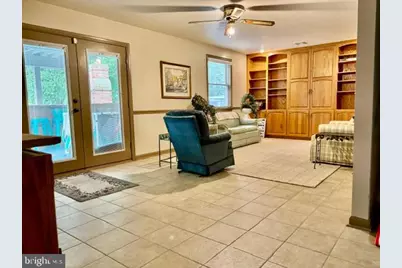
- Interior Features: Additional Stairway, Bathroom - Soaking Tub, Bathroom - Stall Shower, Bathroom - Tub Shower, Bathroom - Walk-In Shower, Carpet, Ceiling Fan(s), Central Vacuum, Chair Railings, Combination Kitchen/Dining, Crown Moldings, Kitchen - Eat-In, Kitchen - Island, Kitchen - Table Space, Pantry, Recessed Lighting, Upgraded Countertops, Walk-in Closet(s), Window Treatments, Other
- Fireplace: Yes
- Number of Fireplaces: 1
- Fireplace(s): Gas/Propane, Other
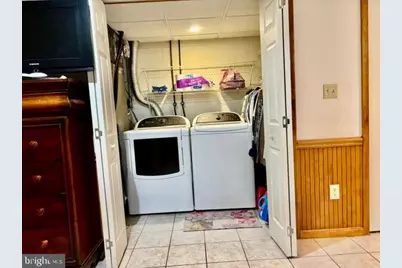
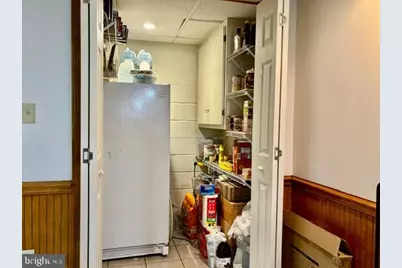
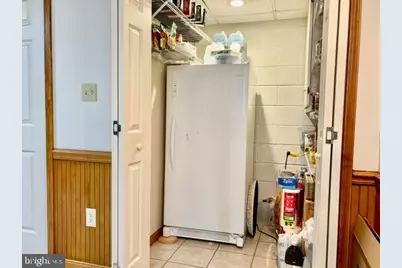
- Appliances: Built-In Microwave, Central Vacuum, Cooktop, Dishwasher, Exhaust Fan, Extra Refrigerator/Freezer, Oven/Range - Electric, Range Hood, Refrigerator, Stove, Washer, Washer - Front Loading, Water Heater, Disposal, Dryer - Electric, Dryer - Front Loading, Icemaker, Oven - Self Cleaning, Stainless Steel Appliances
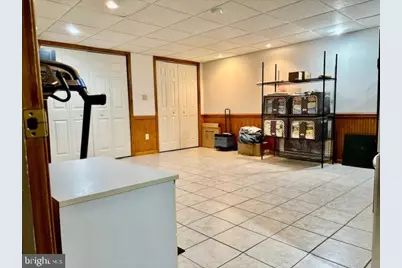
- Flooring: Carpet, Ceramic Tile
Rooms
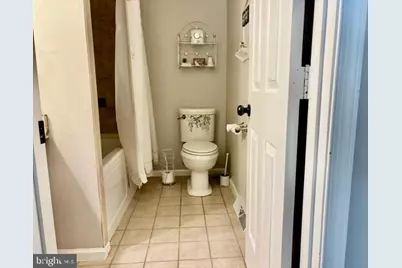
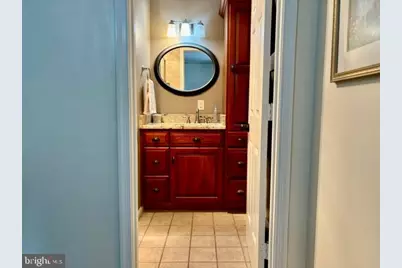
- Total Bathrooms: 3
- Full Bathrooms: 1
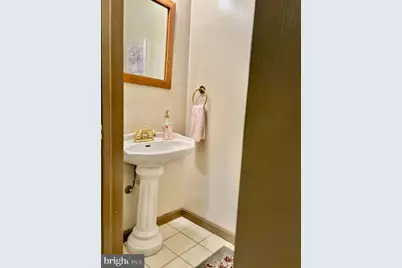
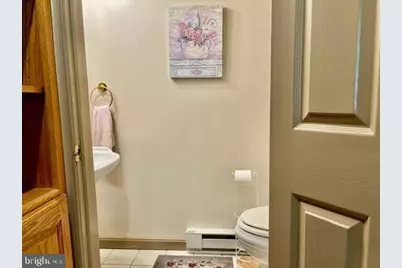
- Half Bathrooms: 2
- Main Floor Baths: 2
- Main - Full Baths: 1
- Main - 1/2 Baths: 1
- Lower Floor Baths: 1
- Lower - 1/2 Baths: 1
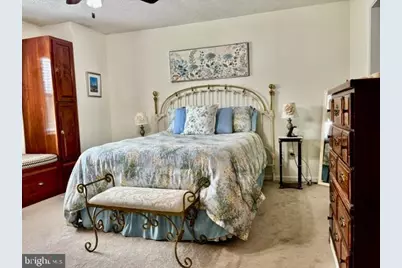
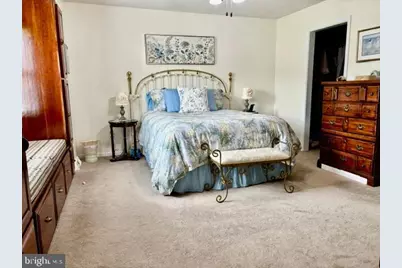
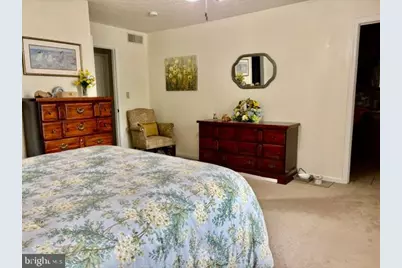
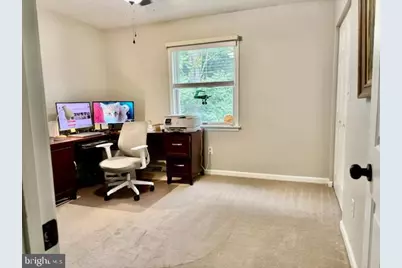
- Total Bedrooms: 4
- Bedrooms Lower: 1
- Bedrooms Main & Up: 3
Additional Information
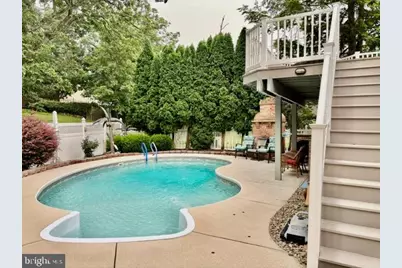
- Pool: Yes
- Private Pool: Yes
- Pool Description: In Ground, Heated, Concrete, Domestic Water, Fenced, Filtered
- Security/Safety: Carbon Monoxide Detector(s), Fire Detection System, Main Entrance Lock, Smoke Detector
Exterior
- Exterior Features: BBQ Grill, Chimney Cap(s), Exterior Lighting, Gutter System, Play Area, Satellite Dish, Secure Storage
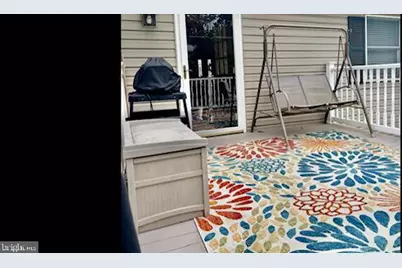
- Porch/Patio/Deck: Patio(s), Deck(s)
Parking
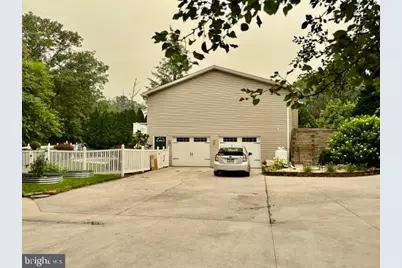
- Garage: Yes
- Garage Spaces: 2
- Total Spaces: 8
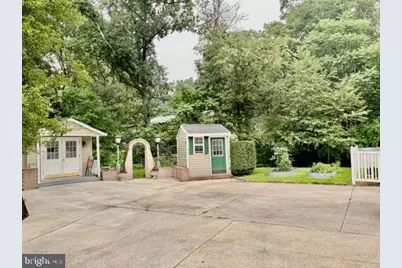
- Parking Features: Concrete Driveway, Lighted Parking, Private
- Parking Type: Off Site, Other, Driveway, Attached Garage, On Street
- Garage Description: Basement Garage, Garage - Side Entry, Garage Door Opener, Oversized, Additional Storage Area
Location
- Area: Hamilton Twp (14511)
- Municipality: HAMILTON TWP
- County: FRANKLIN
- Subdivision: HAMILTON HEIGHTS
- Cross Streets: 8 Oxford Court
- Driving Directions: From Center Square in Chambersburg. Go west on Lincoln Way west to first traffic light turn right on North Franklin Street. Turn left on Edenville Road.
- Location Details: Rural
School Information
- School District: Chambersburg Area
- Elementary School: Hamilton Heights
- Middle School: Faust Junior High School
- High School: Chambersburg Area Senior
Community
- Assoc. Fees Include: None
- Pets Allowed: Yes
- Pets: No Pet Restrictions
Heating & Cooling
- Central air: Yes
- Cooling Type: Central A/C, Heat Pump(s)
- Cooling Fuel: Electric
- Heating Type: Heat Pump - Gas BackUp
- Heating Fuel: Electric
- Water Heater: 60+ Gallon Tank, Electric
Utilities
- Sewer: Public Sewer
- Water: Community
- Utility Description: Phone Available
Structural Information
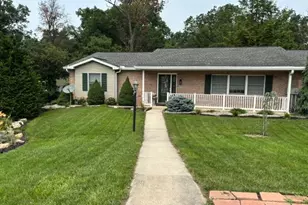
- Architectural Style: Ranch/Rambler
- Structure Type: Twin/Semi-Detached
- Construction: Block, Stick Built, Brick Veneer, Combination, CPVC/PVC, Tile
- Basement: Yes
- Basement Entrance: Yes
- Basement Desc.: Connecting Stairway, Full, Fully Finished, Heated, Improved, Interior Access, Outside Entrance, Rear Entrance, Shelving, Side Entrance, Space For Rooms, Walkout Level, Windows, Workshop
- Foundation: Block, Permanent, Slab
- Roof: Composite, Pitched, Shingle
- Walls/Ceilings: Dry Wall, High
- Windows: Double Hung, Double Pane, Insulated, Screens, Sliding, Wood Frame
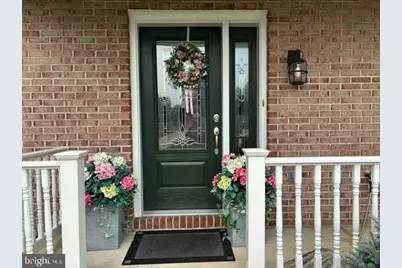
- Doors: Insulated, Storm, ENERGY STAR Qualified Door(s)
- Entry Floor Number: 2
- Stories/Levels: 2
- Stories Description: Lower 1, Main
- Square Feet: 2,518
- Sq. Ft. Source: Estimated
- Living Area: 2,518 Sq. Ft.
- Finished Above Grnd: 1,703 Sq. Ft.
- Finished Below Grnd: 815 Sq. Ft.
- Year Built: 1990
- Year Built Source: Estimated
- Property Condition: Very Good
Unit Information
- Bathrooms-Lower: 1
- Bedrooms-Lower: 1
Additional Structures
- Other Structures: 2nd Garage, Pool Equipment Shed, Shed
Lot Features
- Property View: Street, Garden/Lawn, Trees/Woods
- Lot Size (Acres): 0.26
- Lot Size (Sq. Ft.): 11,326
- Lot Size Source: Estimated
- Lot Dimensions: Triangle
- Street/Road Desc.: Black Top, Tar and Chip
- Zoning: RESIDENTIAL
- Lot Description: Backs to Trees, Cul-de-sac, Front Yard, Landscaping, Level, No Thru Street, Partly Wooded, Poolside, Private, Rear Yard, Road Frontage, Vegetation Planting
- Fencing (Description): Rear, Privacy, Vinyl, Decorative
Green Features
- Indoor Air Quality: Ventilation
- RFactor - Ceilings: UNK
Financial Considerations
- Price Per Sq. Ft.: $210.51
- Tax w/Assessment: $23,360
- Tax Amount: $2,159
- Tax Year: 2026
Disclosures and Reports
Listed by Van Winkle Real Estate, Thomas N Van Winkle