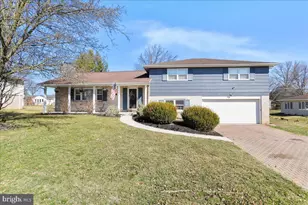
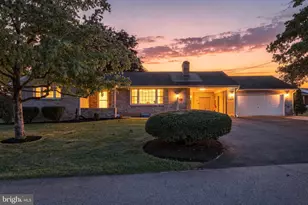
Full Property Details for 824 Fox Meadow Rd
General
- Sold For: $315,000
- Taxes: $3,295 (2025)
- Status: Closed
- Type: Single Family
- Source: BrightMLSPhilly
- MLS ID: PAFL2032752
- Added to Site: 237 day(s) ago
Interior
- Interior Features: Ceiling Fan(s), Combination Kitchen/Dining, Floor Plan - Traditional, Wood Floors, Water Treat System, Upgraded Countertops
- Fireplace: Yes
- Number of Fireplaces: 1
- Fireplace(s): Wood
- Appliances: Built-In Microwave, ENERGY STAR Refrigerator, Extra Refrigerator/Freezer, Oven/Range - Electric, Stainless Steel Appliances, Washer/Dryer Stacked, Washer, Water Heater, Dryer
- Flooring: Hardwood, Luxury Vinyl Plank
Rooms
- Total Bathrooms: 3
- Full Bathrooms: 2
- Half Bathrooms: 1
- Main Floor Baths: 2
- Main - Full Baths: 1
- Main - 1/2 Baths: 1
- Lower Floor Baths: 1
- Lower - Full Baths: 1
- Total Bedrooms: 4
- Bedrooms Lower: 1
- Bedrooms Main & Up: 3
Additional Information
- Security/Safety: Security System
Exterior
- Exterior Features: Gutter System
- Porch/Patio/Deck: Deck(s), Roof
Parking
- Garage: Yes
- Garage Spaces: 6
- Total Spaces: 6
- Parking Features: Asphalt Driveway
- Parking Type: Detached Garage, Attached Garage, Driveway
- Garage Description: Basement Garage, Garage Door Opener, Additional Storage Area, Garage - Front Entry
Location
- Area: Guilford Twp (14510)
- Municipality: GUILFORD TWP
- County: FRANKLIN
- Subdivision: GUILFORD TWP
- Driving Directions: GPS will take you directly to home, sign in yard.
School Information
- School District: Chambersburg Area
Community
- Pets Allowed: Yes
- Pets: Cats OK, Dogs OK
Heating & Cooling
- Central air: Yes
- Cooling Type: Central A/C
- Cooling Fuel: Electric, Solar Photovoltaic
- Heating Type: Forced Air, Solar - Active
- Heating Fuel: Electric
- Water Heater: Electric
Utilities
- Sewer: Public Septic
- Water: Public
Structural Information
- Architectural Style: Ranch/Rambler
- Structure Type: Detached
- Construction: Aluminum Siding
- Basement: Yes
- Basement Entrance: Yes
- Basement Desc.: Fully Finished, Full, Front Entrance, Garage Access
- Foundation: Active Radon Mitigation, Block
- Roof: Architectural Shingle
- Walls/Ceilings: Dry Wall
- Stories Description: Lower 1, Main
- Square Feet: 2,619
- Sq. Ft. Source: Estimated
- Living Area: 2,619 Sq. Ft.
- Finished Above Grnd: 1,719 Sq. Ft.
- Finished Below Grnd: 900 Sq. Ft.
- Year Built: 1975
- Year Built Source: Assessor
Unit Information
- Bathrooms-Lower: 1
- Bedrooms-Lower: 1
Additional Structures
- Other Structures: 2nd Garage
Lot Features
- Lot Size (Acres): 0.3
- Lot Size (Sq. Ft.): 13,068
- Lot Size Source: Assessor
- Zoning: R
Financial Considerations
- Price Per Sq. Ft.: $189.06
- Assessment Year: 2025
- School Tax: $2,695
- City/TownTax Freq: Annually
- County Tax: $574
- County Tax Freq: Annually
- Tax w/Assessment: $19,750
- Tax Amount: $3,295
- Tax Year: 2025
- Terms: Standard Sale
Disclosures and Reports
- Ownership: Fee Simple
- Inclusions: Washer, dryer, Refridgerator w ice, basement refridgerator, combo washer dryer, Generac, 20 solar panels, 2 propane tanks 80% Full, microwave, oven, dishwasher.
Listed by Samson Properties, Nickole Lee Stull
Sold by EXP Realty, LLC, William Tolleson