This is a carousel with tiles that activate property listing cards. Use the previous and next buttons to navigate.
1/1
$458,500
This is a carousel with tiles that activate property listing cards. Use the previous and next buttons to navigate.
1/1
Property Description
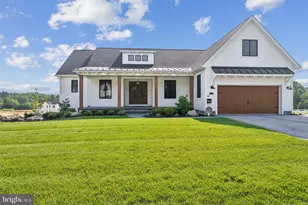
Talk about checking all the boxes!! Greencastle school district? Check! Rural setting with a little land? Check! 2400 sq ft of indoor living space plus bonus outdoor living space? Check! This home even offers one level living with the primary suite and laundry on the main level!! This contemporary 4 bedroom home is definitely not the cookie cutter option you are seeing in most neighborhoods! The winding sidewalk leads to a covered front porch and then opens into this beautiful interior living space that immediately evokes the feeling of home! The formal dining room is highlighted by the bump out architectural feature with so many windows. Then you move into the spacious kitchen complete with modern granite counters and stylish white cabinets! Off to the side is a custom built breakfast nook perfect for morning coffee as the sun shines in! The cathedral ceiling in the living room and brick fireplace surround highlight the uniqueness of this layout! All the living room windows showcase the amazing pasture views and outdoor entertainment areas. Along with the two car garage and laundry, the main level also offers the primary suite equipped with a large bedroom, walk in closet, separate soaking tub, double vanity and more! Upstairs there are 3 more bedrooms and a full bathroom with custom tile details. There is also some walk in storage. The unique features continue as soon as you step outside the home. The covered back deck is spectacular! It offers a bar area, seating for viewing a movie as the sun goes down, a dining area and more! Plus there is a built in sandbox with cover, a playhouse, and two storage sheds at the rear of the property. Schedule a tour to see all the amazing details and perhaps this will check off the box for your dream home!
Full Property Details
Full Property Details for 8612 Pa Harry Dr
General
- Sold For: $458,500
- Taxes: $4,040 (2025)
- Status: Closed
- Type: Single Family
- Source: BrightMLSPhilly
- MLS ID: PAFL2036824
- Added to Site: 58 day(s) ago
Interior
- Interior Features: Breakfast Area, Built-Ins, Ceiling Fan(s), Chair Railings, Crown Moldings, Dining Area, Entry Level Bedroom, Primary Bath(s), Upgraded Countertops, Walk-in Closet(s)
- Appliances: Built-In Microwave, Dishwasher, Oven/Range - Electric, Refrigerator
Rooms
Bathrooms
- Total Bathrooms: 3
- Full Bathrooms: 2
- Half Bathrooms: 1
- Upper Floor Baths: 1
- Upper - Full Baths: 1
- Main Floor Baths: 2
- Main - Full Baths: 1
- Main - 1/2 Baths: 1
Bedrooms
- Total Bedrooms: 4
- Bedrooms Upper: 3
- Bedrooms Main & Up: 1
Exterior
- Exterior Features: Exterior Lighting, Outbuilding(s)
- Porch/Patio/Deck: Patio(s), Porch(es), Roof
Parking
- Garage: Yes
- Garage Spaces: 2
- Total Spaces: 2
- Parking Features: Paved Driveway
- Parking Type: Attached Garage
- Garage Description: Additional Storage Area, Garage - Front Entry
Location
- Area: Antrim Twp (14501)
- Municipality: ANTRIM TWP
- County: FRANKLIN
- Subdivision: ANTRIM TWP
- Driving Directions: Route 11 towards Chambersburg. Turn Right onto Kauffman Rd East. Continue onto Clay Hill Rd. Turn Right onto Pa Harry Dr. Property is immediately on the right.
School Information
- School District: Greencastle-Antrim
- Elementary School: Greencastle-Antrim
- Middle School: Greencastle-Antrim
- High School: Greencastle-Antrim Senior
Heating & Cooling
- Central air: Yes
- Cooling Type: Central A/C
- Cooling Fuel: Electric
- Heating Type: Heat Pump(s)
- Heating Fuel: Electric
- Water Heater: Electric
Utilities
- Sewer: Private Sewer
- Water: Well
Structural Information
- Architectural Style: Contemporary
- Structure Type: Detached
- Construction: Vinyl Siding, Brick
- Foundation: Crawl Space
- Roof: Architectural Shingle
- Stories Description: Main, Upper 1
- Square Feet: 2,401
- Sq. Ft. Source: Estimated
- Living Area: 2,401 Sq. Ft.
- Finished Above Grnd: 2,401 Sq. Ft.
- Year Built: 1993
- Year Built Source: Assessor
- Property Condition: Very Good
Additional Structures
- Other Structures: Shed
Lot Features
- Property View: Pasture, Trees/Woods
- Lot Size (Acres): 0.96
- Lot Size (Sq. Ft.): 41,818
- Lot Size Source: Assessor
- Zoning: AGRICULTURAL/RESIDENTIAL
Financial Considerations
- Price Per Sq. Ft.: $179.05
- Assessment Year: 2025
- School Tax: $3,268
- City/TownTax Freq: Annually
- County Tax: $738
- County Tax Freq: Annually
- Tax w/Assessment: $25,390
- Tax Amount: $4,040
- Tax Year: 2025
- Terms: Standard Sale
Disclosures and Reports
- Ownership: Fee Simple
Get Pre-Approved Today
Schools
Schools serving 8612 Pa Harry Dr
School District:Greencastle-Antrim School District
| Name | Grades | Distance |
|---|---|---|
Greencastle-Antrim El School 500 Leitersburg Street, Greencastle, PA 17225 | 3-5 | 3.3 mi |
Greencastle-Antrim Pri School 504 Leitersburg Street, Greencastle, PA 17225 | K-2 | 3.4 mi |
Greencastle-Antrim Middle School 370 South Ridge Avenue, Greencastle, PA 17225 | 6-8 | 3.3 mi |
Greencastle-Antrim Senior High School 300 South Ridge Avenue, Greencastle, PA 17225 | 9-12 | 3.2 mi |
Disclaimer:
School attendance boundaries provided by ATTOM Data Solutions and are for reference only. Contact the school directly to verify enrollment eligibility.
Price & Sales History for 8612 Pa Harry Dr
Date
Details
Price
Change
Source
9/25/2026
Sold
$458,500
6.65%
MLS
8/20/2026
Listed
$429,900
—
MLS
Disclaimer: Historical sales information is derived from public records provided by the county offices. Information is not guaranteed and should be independently verified.
8612 Pa Harry Drive, Chambersburg, PA 17202 (MLS# PAFL2036824) is a Single Family property that was sold at $458,500 on September 25, 2026. This property was listed by Angela Fairchild from our Greencastle Office.Want to learn more about 8612 Pa Harry Drive? Do you have questions about finding other Single Family real estate for sale in Chambersburg? You can browse all Chambersburg real estate or contact a Coldwell Banker agent to request more information.