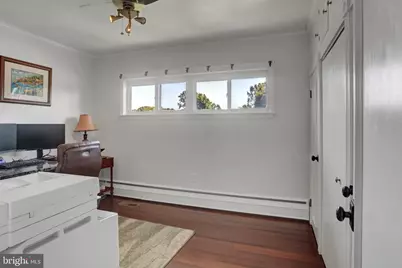
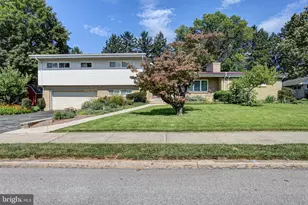
This is a carousel with tiles that activate property listing cards. Use the previous and next buttons to navigate.
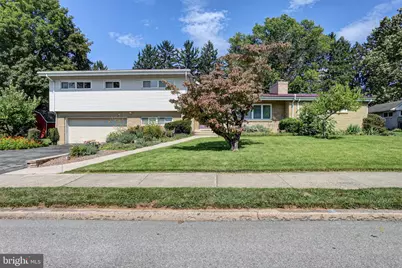
$385,000 Sale Pending
This is a carousel with tiles that activate property listing cards. Use the previous and next buttons to navigate.
Full Property Details for 901 E McKinley St
General
- Price: $385,000
- Taxes: $7,926 (2025)
- Status: Pending
- Type: Single Family
- Source: BrightMLSPhilly
- MLS ID: PAFL2037388
- Updated: 9/21/2026
- Added to Site: 31 day(s) ago
Interior
- Interior Features: Cedar Closet(s), Built-Ins, Dining Area, Entry Level Bedroom, Family Room Off Kitchen, Formal/Separate Dining Room, Skylight(s), Primary Bath(s), Ceiling Fan(s)
- Fireplace: Yes
- Number of Fireplaces: 1
- Fireplace(s): Wood, Fireplace - Glass Doors
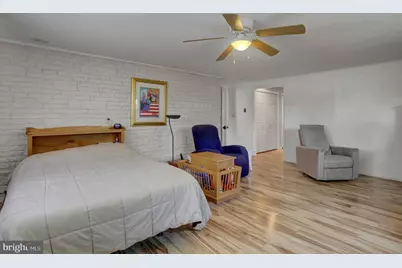
- Flooring: Hardwood, Laminate Plank, Vinyl
Rooms
Bathrooms
- Total Bathrooms: 3
- Full Bathrooms: 3
- Upper Floor Baths: 2
- Upper - Full Baths: 2
- Main Floor Baths: 1
- Main - Full Baths: 1
Bedrooms
- Total Bedrooms: 4
- Bedrooms Upper: 3
- Bedrooms Main & Up: 1
Exterior
- Exterior Features: Outbuilding(s), Extensive Hardscape
Parking
- Garage: Yes
- Garage Spaces: 2
- Total Spaces: 5
- Parking Features: Asphalt Driveway
- Parking Type: Attached Garage, Driveway
- Garage Description: Garage - Front Entry, Oversized, Inside Access, Garage Door Opener
Location
- Area: Chambersburg Boro (14502)
- Municipality: CHAMBERSBURG BORO
- County: FRANKLIN
- Subdivision: CHAMBERSBURG BOROUGH
- Driving Directions: E. McKinley St. between Coldbrook St. and Stouffer Ave.
School Information
- School District: Chambersburg Area
- Middle School: Chambersburg Area
- High School: Chambersburg Area
Heating & Cooling
- Central air: Yes
- Cooling Type: Central A/C, Ductless/Mini-Split
- Cooling Fuel: Electric, Natural Gas
- Heating Type: Hot Water, Radiant, Baseboard - Hot Water
- Heating Fuel: Natural Gas, Electric
- Water Heater: Natural Gas
Utilities
- Sewer: Public Sewer
- Water: Public
Structural Information
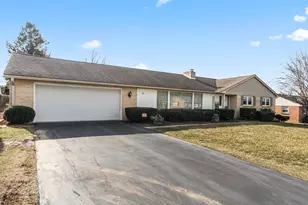
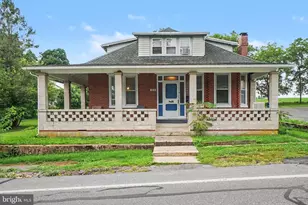
- Architectural Style: Split Level
- Structure Type: Detached
- Construction: Masonry, Concrete, Block
- Basement: Yes
- Basement Desc.: Full, Partially Finished
- Foundation: Block, Concrete Perimeter
- Roof: Metal
- Walls/Ceilings: Masonry, Dry Wall, Block Walls, Vaulted Ceilings
- Stories Description: Main, Upper 1
- Square Feet: 3,257
- Sq. Ft. Source: Estimated
- Living Area: 3,257 Sq. Ft.
- Finished Above Grnd: 3,257 Sq. Ft.
- Year Built: 1956
- Year Built Source: Estimated
- Property Condition: Excellent
Additional Structures
- Other Structures: Shed
Lot Features
- Lot Size (Acres): 0.38
- Lot Size (Sq. Ft.): 16,553
- Lot Size Source: Assessor
- Zoning: RESIDENTIAL
- Lot Description: Landscaping, Level
- Fencing (Description): Chain Link, Fully
Financial Considerations
- Price Per Sq. Ft.: $118.21
- Assessment Year: 2025
- School Tax: $5,345
- City/TownTax: $1,390
- City/TownTax Freq: Annually
- County Tax: $1,139
- County Tax Freq: Annually
- Tax w/Assessment: $39,170
- Tax Amount: $7,926
- Tax Year: 2025
Disclosures and Reports
- Ownership: Fee Simple
- Exclusions: Freezer in basement
- Inclusions: Washer & dryer
Listed by Berkshire Hathaway HomeServices Homesale Realty, Erin Ullom
Schools serving 901 E McKinley St
| Name | Grades | Distance |
|---|---|---|
Falling Spring El School 1006 Falling Spring Road, Chambersburg, PA 17202 | K-5 | 1.5 mi |
Chambersburg Area Ms - South 1151 East McKinley Street, Chambersburg, PA 17201 | 6-8 | 0.4 mi |
Chambersburg Area Senior High School 511 South 6th Street, Chambersburg, PA 17201 | 9-12 | 0.3 mi |
Price & Sales History for 901 E McKinley St
Tax History for 901 E McKinley St
Estimate the Cost for 901 E McKinley St
901 E McKinley Street, Chambersburg, PA 17201 (MLS# PAFL2037388) is a Single Family property with 4 bedrooms and 3 full bathrooms. 901 E McKinley Street is currently listed for $385,000 and was received on September 11, 2026. Want to learn more about 901 E McKinley Street? Do you have questions about finding other Single Family real estate for sale in Chambersburg? You can browse all Chambersburg real estate or contact a Coldwell Banker agent to request more information.