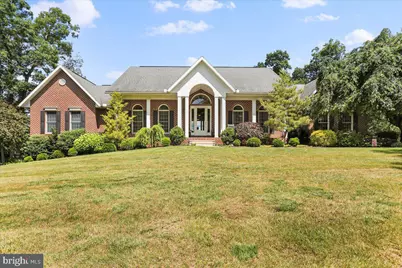
Full Property Details for 934 Samerica Dr
General
- Sold For: $675,000
- Taxes: $7,432 (2024)
- Status: Closed
- Type: Single Family
- Source: BrightMLSPhilly
- MLS ID: PAFL2028446
- Added to Site: 463 day(s) ago
Interior
- Rooms/Areas: Living Room, Dining Room, Bedroom 2, Bedroom 3, Bedroom 4, Kitchen, Foyer, Breakfast Room, Bedroom 1, Sun/Florida Room, Bathroom 2, Bathroom 3, Primary Bathroom, Half Bath
- Interior Features: Built-Ins, Carpet, Ceiling Fan(s), Crown Moldings, Dining Area, Formal/Separate Dining Room, Kitchen - Gourmet, Recessed Lighting, Upgraded Countertops, Bathroom - Stall Shower, Bathroom - Walk-In Shower, Bathroom - Soaking Tub, Entry Level Bedroom, Primary Bath(s)
- Fireplace: Yes
- Number of Fireplaces: 2
- Appliances: Cooktop, Built-In Microwave, Dishwasher, Oven - Wall, Refrigerator, Disposal
Rooms
- Total Bathrooms: 5
- Full Bathrooms: 3
- Half Bathrooms: 2
- Main Floor Baths: 3
- Main - Full Baths: 2
- Main - 1/2 Baths: 1
- Lower Floor Baths: 2
- Lower - Full Baths: 1
- Lower - 1/2 Baths: 1
- Total Bedrooms: 4
- Bedrooms Lower: 1
- Bedrooms Main & Up: 3
Exterior
- Porch/Patio/Deck: Deck(s), Patio(s), Porch(es)
Parking
- Garage: Yes
- Garage Spaces: 5
- Total Spaces: 5
- Parking Type: Driveway, Attached Garage
- Garage Description: Garage - Side Entry, Oversized
Location
- Area: Hamilton Twp (14511)
- Municipality: HAMILTON TWP
- County: FRANKLIN
- Subdivision: HAMILTON TWP
- Driving Directions: Route 30 West to Warm Spring Road, left onto Paper Mill Rd, left onto Lindman Drive, left onto Samerica Drive
School Information
- School District: Chambersburg Area
Heating & Cooling
- Central air: Yes
- Cooling Type: Central A/C
- Cooling Fuel: Electric
- Heating Type: Forced Air, Baseboard - Electric, Heat Pump(s)
- Heating Fuel: Electric, Propane - Owned
- Water Heater: Electric
Utilities
- Sewer: Public Sewer
- Water: Public
Structural Information
- Architectural Style: Ranch/Rambler
- Structure Type: Detached
- Construction: Brick
- Basement: Yes
- Basement Entrance: Yes
- Basement Desc.: Connecting Stairway, Heated, Improved, Interior Access, Outside Entrance, Partially Finished, Walkout Level, Windows
- Foundation: Block
- Stories Description: Lower 1, Main
- Square Feet: 3,676
- Sq. Ft. Source: Estimated
- Living Area: 3,676 Sq. Ft.
- Finished Above Grnd: 2,676 Sq. Ft.
- Finished Below Grnd: 1,000 Sq. Ft.
- Year Built: 1997
- Year Built Source: Estimated
Unit Information
- Bathrooms-Lower: 2
- Bedrooms-Lower: 1
Lot Features
- Lot Size (Acres): 2.07
- Lot Size (Sq. Ft.): 90,169
- Lot Size Source: Estimated
- Zoning: RESIDENTIAL
Financial Considerations
- Price Per Sq. Ft.: $254.07
- Assessment Year: 2024
- Tax w/Assessment: $45,880
- Tax Amount: $7,432
- Tax Year: 2024
- Terms: Standard Sale
Disclosures and Reports
- Ownership: Fee Simple
- Lot Number: 7C
Listed and Sold by RE/MAX 1st Advantage, Thomas B Mongold