This is a carousel with tiles that activate property listing cards. Use the previous and next buttons to navigate.
1/1
$535,000
This is a carousel with tiles that activate property listing cards. Use the previous and next buttons to navigate.
1/1
Property Description
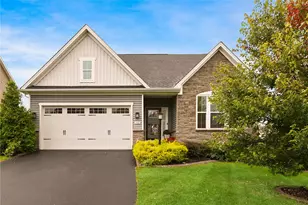
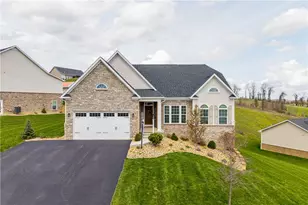
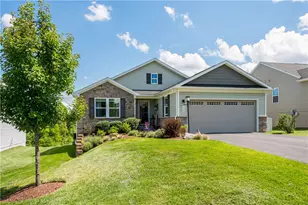
Luxury Living Without the Maintenance Welcome home to effortless living in this beautifully appointed 3-bedroom, 3-bath Scarmazzi-built residence, designed for those ready to simplify without sacrificing comfort, space, or style. Bathed in natural light and thoughtfully designed for everyday convenience, this home offers true main-level living with a luxurious owner's suite featuring a spacious walk-in shower, oversized walk-in closet, private sitting area, and direct access to the spectacular four-seasons room. A second main-floor bedroom and full bath provide flexibility for guests or family. At the heart of the home is an impressive chef's kitchen featuring stainless steel appliances, abundant cabinetry, and a stunning 10-foot island that's perfect for entertaining, casual dining, or gathering with friends. Just beyond, a rare custom four-seasons room creates an additional living space you'll enjoy year-round, complete with tile flooring and its own heating and cooling system for maximum comfort. The main level also includes a dedicated office, convenient laundry room, and easy access to the oversized two-car garage. Upstairs, guests will appreciate their own private retreat featuring a spacious bedroom suite with full bath, sitting area, and independent climate control. Additional features include a whole-house 16KW generator, fenced backyard area for pets, abundant storage, and quality finishes throughout. Best of all, the low-maintenance lifestyle you've been dreaming about is built right in. The HOA handles lawn care, mulching, trimming, fertilization, snow removal, and maintenance of the community amenities, allowing you to spend more time enjoying life and less time working around the house. Residents enjoy access to a beautiful clubhouse, fitness center, swimming pool, and pavilion with a gas fireplace. Conveniently located near Route 19, I-79, Tanger Outlets, The Meadows Casino, healthcare facilities, restaurants, shopping, and just minutes from Washington and Peters Township. If you're looking to downsize your maintenance-not your lifestyle-this exceptional home delivers the perfect combination of luxury, convenience, and carefree living.
Full Property Details
Full Property Details for 103 Bridle Ln
General
- Sold For: $535,000
- HOA FEE: $200/month
- Taxes: $8,793
- Status: Closed
- Type: Single Family
- Source: West_Penn_MLS
- MLS ID: 1758423
- Added to Site: 72 day(s) ago
Interior
- Number of Rooms: 10
- Interior Features: Kitchen Island, Pantry, Window Treatments
- Appliances: Some Electric Appliances, Convection Oven, Cooktop, Dishwasher, Disposal, Microwave, Refrigerator, Stove
- Flooring: Ceramic Tile, Tile, Vinyl, Carpet
Rooms
Bathrooms
- Total Bathrooms: 3
- Full Bathrooms: 3
Bedrooms
- Total Bedrooms: 3
Additional Information
- Pool: Yes
- Pool Description: Pool
- Security/Safety: Security System
Parking
- Garage: Yes
- Attached garage: Yes
- Total Spaces: 2
- Parking Features: Built In, Garage Door Opener
Location
- County: Washington
- Subdivision: Arabian Meadows
- Driving Directions: Rt 19 to Racetrack Rd. Left on Pike, R on Country Club, R onto Barnickel, L on Bridle. House is second on the Left.
School Information
- Elem School District: Chartiers-Houston
- Midd School District: Chartiers-Houston
- High School District: Chartiers-Houston
Heating & Cooling
- Central air: Yes
- Air Conditioning: Yes
- Cooling Type: Central Air
- Heating Type: Forced Air, Gas
Utilities
- Sewer: Public Sewer
- Water: Public
Structural Information
- Architectural Style: Contemporary, Ranch
- Construction: Brick, Vinyl Siding
- Roof: Asphalt
- Windows: Multi Pane, Window Treatments
- Stories/Levels: 1
- Building Size: 4379
- Year Built: 2020
- Property Condition: Resale
Lot Features
- Lot Size (Acres): 0.2751
- Lot Dimensions: .2751
Financial Considerations
- Association Fee: $200
- Assoc Fee Freq.: Monthly
- Assessment Amount: $479,200
- Tax Amount: $8,793
Get Pre-Approved Today
Schools
Schools serving 103 Bridle Ln
School District:Chartiers-Houston School District
| Name | Grades | Distance |
|---|---|---|
Allison Park El School 803 McGovern Road, Houston, PA 15342 | K-6 | 1.2 mi |
Chartiers-Houston Junior-Senior High School 2050 West Pike Street, Houston, PA 15342 | 7-12 | 1.6 mi |
Disclaimer:
School attendance boundaries provided by ATTOM Data Solutions and are for reference only. Contact the school directly to verify enrollment eligibility.
Price & Sales History for 103 Bridle Ln
Date
Details
Price
Change
Source
8/05/2026
Sold
$535,000
-3.6%
MLS
6/29/2026
Price Reduced
$555,000
-6.72%
MLS
6/11/2026
Price Reduced
$595,000
-3.25%
MLS
6/05/2026
Listed
$615,000
—
MLS
Disclaimer: Historical sales information is derived from public records provided by the county offices. Information is not guaranteed and should be independently verified.
Home Warranty : Included
103 Bridle Ln, Chartiers, PA 15301 (MLS# 1758423) is a Single Family property that was sold at $535,000 on August 05, 2026. This property was sold by Breanne French from our North Hills Office.Want to learn more about 103 Bridle Ln? Do you have questions about finding other Single Family real estate for sale in Chartiers? You can browse all Chartiers real estate or contact a Coldwell Banker agent to request more information.