This is a carousel with tiles that activate property listing cards. Use the previous and next buttons to navigate.
1/37
$385,000
This is a carousel with tiles that activate property listing cards. Use the previous and next buttons to navigate.
1/37
Property Description
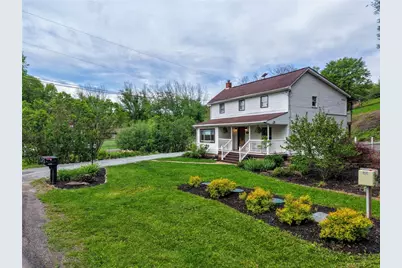
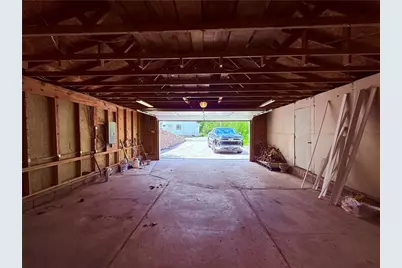
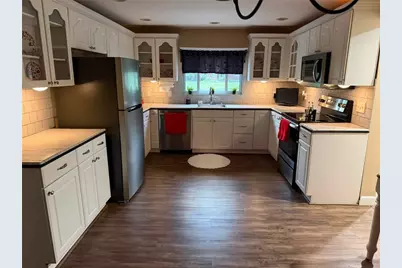
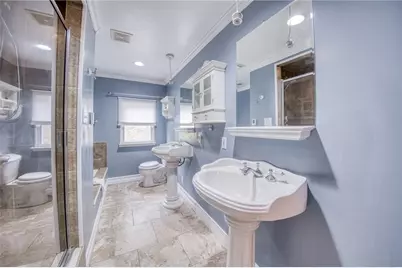
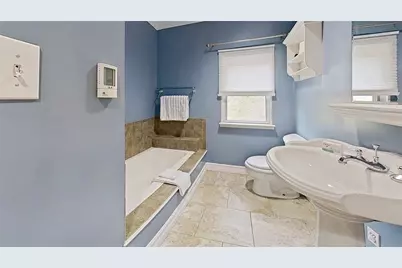
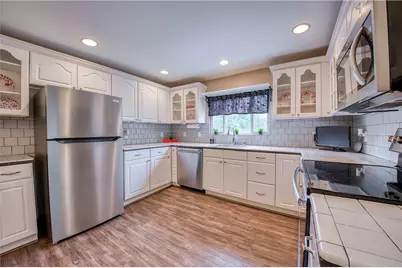
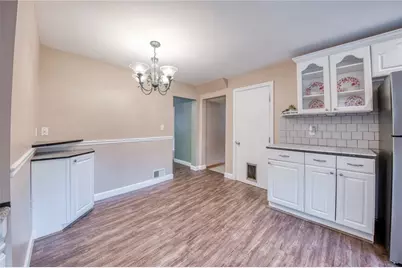
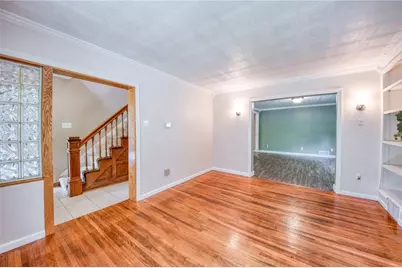
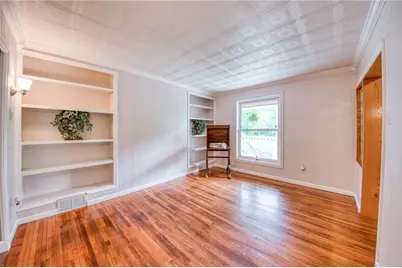
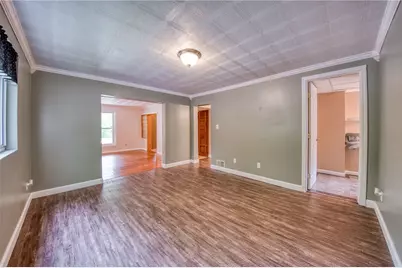
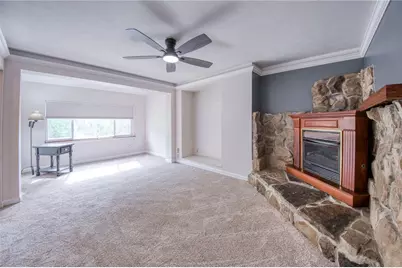
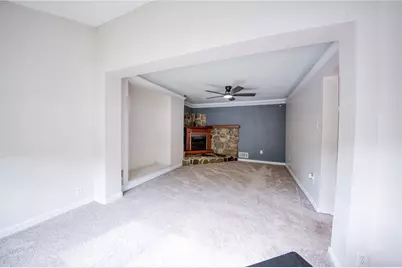
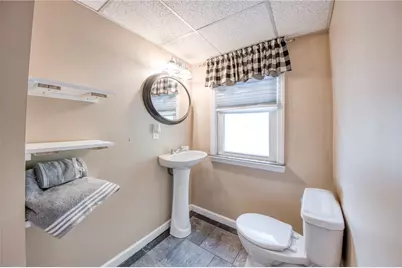
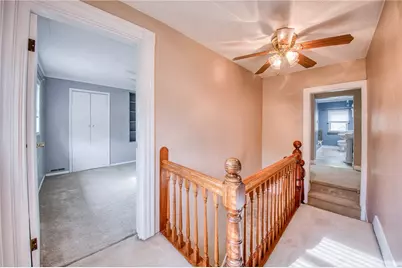
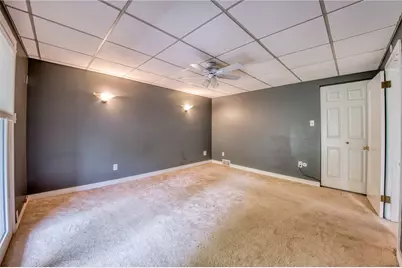
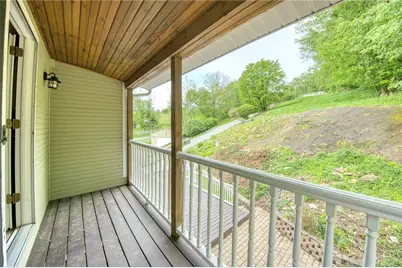
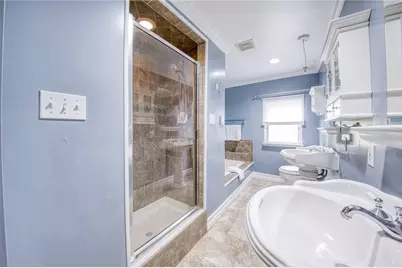
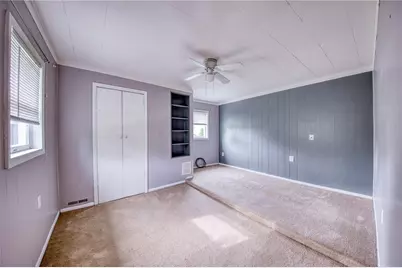
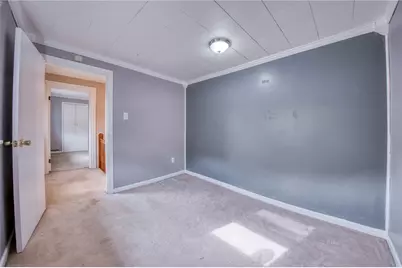
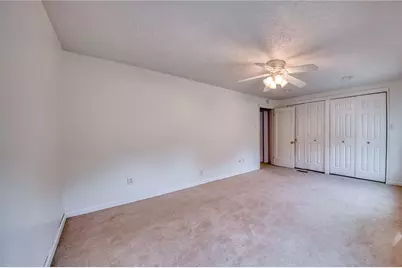
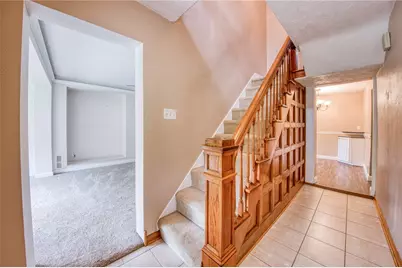
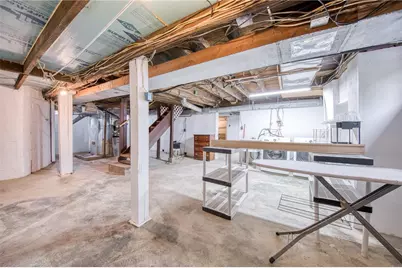
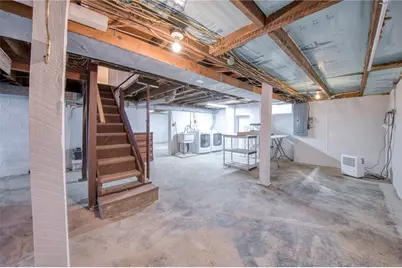
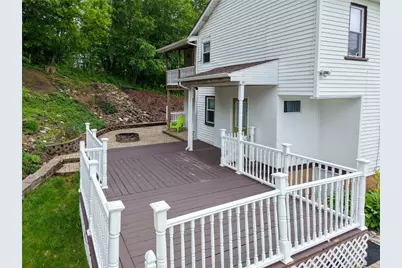
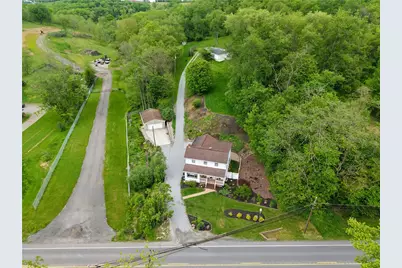
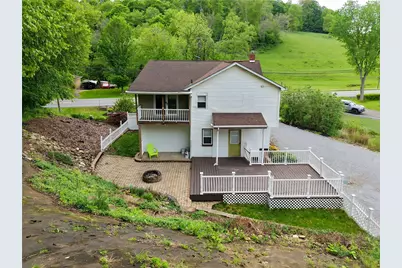
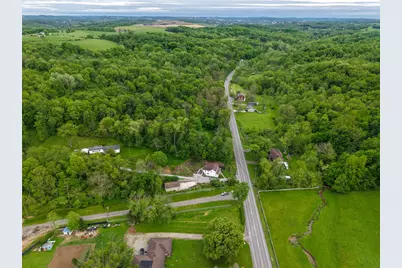
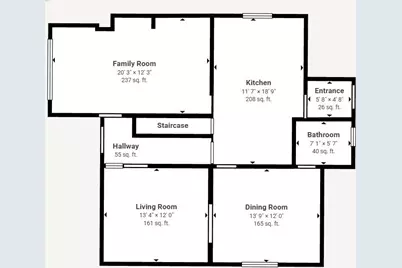
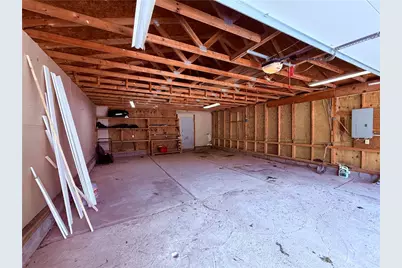
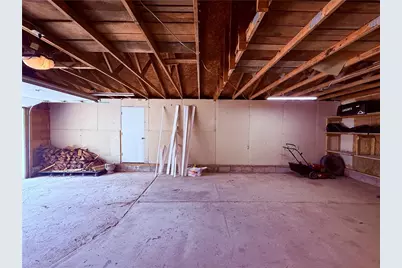
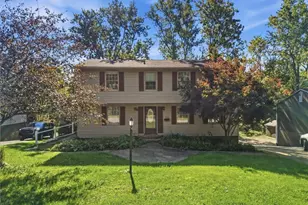
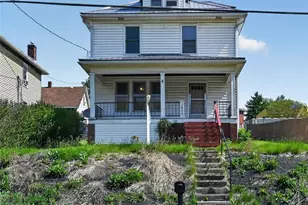
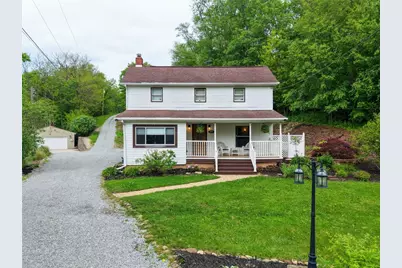
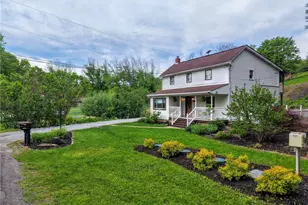
Welcome to this stunning, classic 4-bedroom, 1 1/2 bath colonial on 4 acres offering timeless character, spacious living areas, hardwood floors, custom built-ins, and great outdoor entertaining space just in time for summer! Enjoy quiet mornings with coffee on the covered balcony or covered front porch and unwind outdoors on the private deck and patio areas. The main level features a beautiful eat-in kitchen offering generous cabinet and counter space, recessed lighting, stainless steel appliances, and a stylish tiled backsplash. All appliances are included and feature a new refrigerator and microwave along with newer stove, and dishwasher. The dining room is the perfect space for family gatherings. The formal living room has built-in shelving and could also, serve as a home office or library. The cozy and inviting family room is a focal point with tray ceiling, stone fireplace, and the perfect place to sit and relax after a long day. Just off the kitchen, a convenient pantry/mudroom area provides additional storage and easy access to the outdoor deck and patio spaces. Upstairs, the primary bedroom features its own private covered balcony overlooking the property, along with a walk-in closet complete with built-in wall safe. Three additional bedrooms provide flexible space for guests, hobbies, or additional living needs. The full bath features dual sinks, a soaking tub, and a tiled standing shower with built-in seating. The enormous basement offers excellent storage space and includes the washer and dryer. Enjoy summer evenings on the private fenced deck complete with a fire pit area, along with additional outdoor space to entertain. The detached 4-car garage and storage shed provide plenty of room for vehicles, hobbies, tools, or extra storage. With tons of storage space, central air, spacious rooms, and classic colonial charm make this home a unique opportunity to enjoy both inside and out. Conveniently located near restaurants, shopping, and entertainment venues! Call today to schedule a private tour!
Full Property Details
Full Property Details for 1810 Henderson Ave
General
- Price: $385,000
- Taxes: $3,963
- Status: Active
- Type: Single Family
- Source: West_Penn_MLS
- MLS ID: 1754411
- Updated: 5/24/2026
- Added to Site: 47 day(s) ago
Interior
- Number of Rooms: 8
- Fireplace: Yes
- Number of Fireplaces: 1
- Fireplace(s): Propane
- Appliances: Some Electric Appliances, Dryer, Dishwasher, Microwave, Refrigerator, Stove, Washer
- Flooring: Carpet, Hardwood
Rooms
Bathrooms
- Total Bathrooms: 2
- Full Bathrooms: 1
- Half Bathrooms: 1
Bedrooms
- Total Bedrooms: 4
Parking
- Garage: Yes
- Total Spaces: 4
- Parking Features: Detached, Garage
Location
- County: Washington
- Driving Directions: From Washington, turn right onto PA-18 N/Henderson Ave and travel for 2.4 miles. Property will be on the right.
School Information
- Elem School District: Chartiers-Houston
- Midd School District: Chartiers-Houston
- High School District: Chartiers-Houston
Heating & Cooling
- Central air: Yes
- Air Conditioning: Yes
- Cooling Type: Central Air
- Heating Type: Heat Pump, Oil
Utilities
- Sewer: Septic Tank
- Water: Public
Structural Information
- Architectural Style: Colonial, Two Story
- Construction: Vinyl Siding
- Basement: Yes
- Basement Desc.: Full, Interior Entry
- Roof: Composition
- Stories/Levels: 2
- Building Size: 2000
- Year Built: 1900
- Property Condition: Resale
Lot Features
- Lot Size (Acres): 4.029
- Lot Dimensions: 4.029
Financial Considerations
- Assessment Amount: $216,000
- Tax Amount: $3,963
Listing courtesy of Cedar One Realty

Get Pre-Approved Today
Schools
Schools serving 1810 Henderson Ave
School District:Chartiers-Houston School District
| Name | Grades | Distance |
|---|---|---|
Allison Park El School 803 McGovern Road, Houston, PA 15342 | K-6 | 3.3 mi |
Chartiers-Houston Junior-Senior High School 2050 West Pike Street, Houston, PA 15342 | 7-12 | 3.9 mi |
Disclaimer:
School attendance boundaries provided by ATTOM Data Solutions and are for reference only. Contact the school directly to verify enrollment eligibility.
Price & Sales History for 1810 Henderson Ave
Date
Details
Price
Change
Source
5/22/2026
Listed
$385,000
28.33%
MLS
8/11/2023
Sold
$300,000
—
Public Record
Disclaimer: Historical sales information is derived from public records provided by the county offices. Information is not guaranteed and should be independently verified.
Tax History
Tax History for 1810 Henderson Ave
Year
Property Taxes
Change
Tax Assessment
Change
2026
$3,963
1%
$216,000
—
2025
$3,920
7%
$216,000
—
2024
$3,664
20%
$216,000
20%
2023
$3,050
—
$179,800
—
2022
$3,050
—
$179,800
—
2021
$3,050
6%
$179,800
—
2020
$2,889
2%
$179,800
—
2019
$2,837
3%
$179,800
—
2018
$2,747
—
$179,800
—
2017
$2,747
59%
$179,800
1517%
2016
$1,733
2%
$11,117
—
2015
$1,705
6%
$11,117
—
2014
$1,605
—
$11,117
—
Disclaimer: Historical tax information is derived from public records provided by the county offices. Information is not guaranteed and should be independently verified.
Estimate the Cost
Estimate the Cost for 1810 Henderson Ave
1810 Henderson Ave, Chartiers, PA 15301 (MLS# 1754411) is a Single Family property with 4 bedrooms, 1 full bathroom and 1 partial bathroom. 1810 Henderson Ave is currently listed for $385,000 and was received on May 22, 2026. Want to learn more about 1810 Henderson Ave? Do you have questions about finding other Single Family real estate for sale in Chartiers? You can browse all Chartiers real estate or contact a Coldwell Banker agent to request more information.