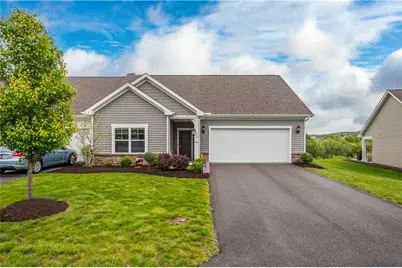
This is a carousel with tiles that activate property listing cards. Use the previous and next buttons to navigate.
1/31
$399,900 Just Listed
This is a carousel with tiles that activate property listing cards. Use the previous and next buttons to navigate.
1/31
Property Description
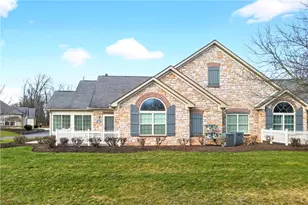
Step into effortless one-level living in this modern Arden Farms duplex patio home built by Scarmazzi Homes, where spacious, light-filled interiors and a seamless open layout redefine everyday comfort. This thoughtfully designed home welcomes you with a level, covered front entry and attached two-car garage, all while offering a low-maintenance lifestyle with an HOA that handles your lawn care. Inside, you're greeted by durable and stylish LVP flooring that flows throughout. The expansive living room, bathed in natural light from the large picture windows, features a cozy gas fireplace, perfect for relaxing. The open dining area grants access to a serene private patio, where you can unwind overlooking the spacious, useable yard -a true outdoor retreat. Grill on the patio with the convenience of a built-in gas line all summer long. The kitchen is a chef's dream, featuring stainless steel appliances, gas cooking, quartz countertops, a pantry, and an island with seating-all designed to make entertaining easy, with the added convenience of a laundry room located just steps away. The primary suite offers a tranquil escape, boasting a custom walk-in closet system & ensuite with double vanities and a walk-in shower with tile surround. Tucked away near the entry, a versatile second bedroom and a conveniently located full hall bath offer the perfect private space for guests or a quiet home office. This luxury patio home truly offers low-maintenance comfort paired with a serene outdoor space that you will love coming home to. Situated close to shopping, dining, major highways, and more, this home offers convenience, comfort and low Washington Co. taxes. Don't miss out-schedule your showing today!
Full Property Details
Full Property Details for 55 Hawthorne Dr
General
- Price: $399,900
- HOA FEE: $100/month
- Taxes: $4,928
- Status: Active
- Type: Townhouse
- Source: West_Penn_MLS
- MLS ID: 1755656
- Updated: 5/28/2026
- Added to Site: 1 day(s) ago
Interior
- Number of Rooms: 7
- Interior Features: Kitchen Island, Pantry, Window Treatments
- Fireplace: Yes
- Number of Fireplaces: 1
- Fireplace(s): Gas, Family/Living/Great Room
- Appliances: Some Gas Appliances, Dishwasher, Disposal, Microwave, Refrigerator, Stove
- Flooring: Vinyl, Carpet
Rooms
Bathrooms
- Total Bathrooms: 2
- Full Bathrooms: 2
Bedrooms
- Total Bedrooms: 2
Parking
- Garage: Yes
- Attached garage: Yes
- Total Spaces: 2
- Parking Features: Attached, Garage, Garage Door Opener
Location
- County: Washington
- Subdivision: Arden Farms
- Driving Directions: GPS
School Information
- Elem School District: Chartiers-Houston
- Midd School District: Chartiers-Houston
- High School District: Chartiers-Houston
Heating & Cooling
- Central air: Yes
- Air Conditioning: Yes
- Cooling Type: Central Air, Electric
- Heating Type: Forced Air, Gas
Utilities
- Sewer: Public Sewer
- Water: Public
Structural Information
- Architectural Style: Patio Home
- Construction: Frame
- Roof: Asphalt
- Windows: Window Treatments
- Building Size: 1515
- Year Built: 2021
- Property Condition: Resale
Lot Features
- Lot Size (Acres): 0.2438
- Lot Dimensions: 160 x 76 x 157 x 59
Financial Considerations
- Association Fee: $100
- Assoc Fee Freq.: Monthly
- Assessment Amount: $268,600
- Tax Amount: $4,928
Listing courtesy of Compass Pennsylvania, Llc
Get Pre-Approved Today
Schools
Schools serving 55 Hawthorne Dr
School District:Chartiers-Houston School District
| Name | Grades | Distance |
|---|---|---|
Allison Park El School 803 McGovern Road, Houston, PA 15342 | K-6 | 1.4 mi |
Chartiers-Houston Junior-Senior High School 2050 West Pike Street, Houston, PA 15342 | 7-12 | 1.9 mi |
Disclaimer:
School attendance boundaries provided by ATTOM Data Solutions and are for reference only. Contact the school directly to verify enrollment eligibility.
Price & Sales History for 55 Hawthorne Dr
Date
Details
Price
Change
Source
5/28/2026
Listed
$399,900
28.49%
MLS
4/27/2021
Sold
$311,220
—
Public Record
Disclaimer: Historical sales information is derived from public records provided by the county offices. Information is not guaranteed and should be independently verified.
Tax History
Tax History for 55 Hawthorne Dr
Year
Property Taxes
Change
Tax Assessment
Change
2025
$4,875
7%
$268,600
—
2024
$4,557
—
$268,600
—
2023
$4,557
—
$268,600
—
2022
$4,557
21%
$268,600
21%
2021
$3,778
—
$222,700
—
Disclaimer: Historical tax information is derived from public records provided by the county offices. Information is not guaranteed and should be independently verified.
Estimate the Cost
Estimate the Cost for 55 Hawthorne Dr
55 Hawthorne Drive, Chartiers, PA 15301 (MLS# 1755656) is a Townhouse property with 2 bedrooms and 2 full bathrooms. 55 Hawthorne Drive is currently listed for $399,900 and was received on May 28, 2026. Want to learn more about 55 Hawthorne Drive? Do you have questions about finding other Townhouse real estate for sale in Chartiers? You can browse all Chartiers real estate or contact a Coldwell Banker agent to request more information.