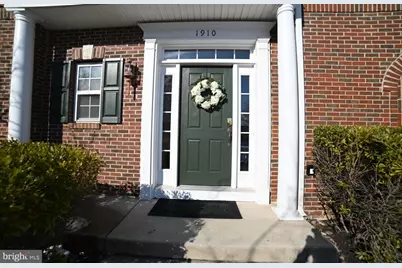
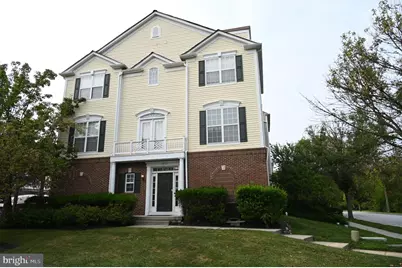
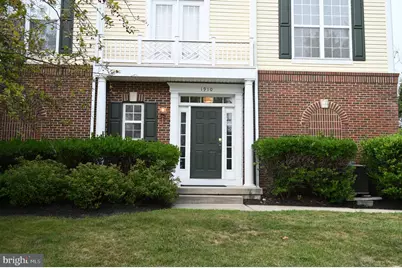
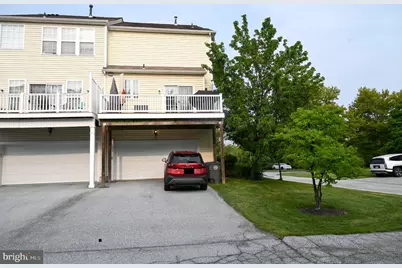
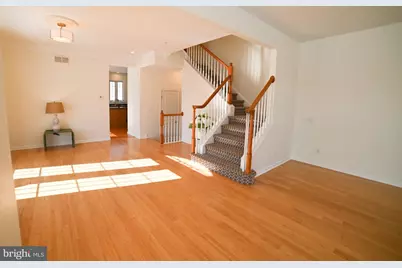
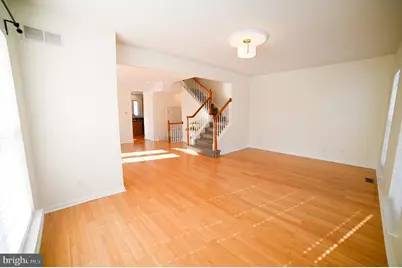
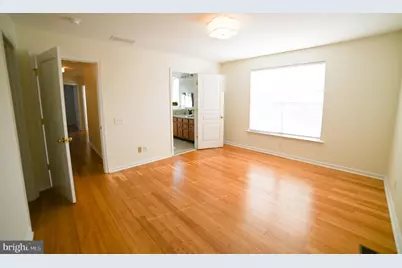
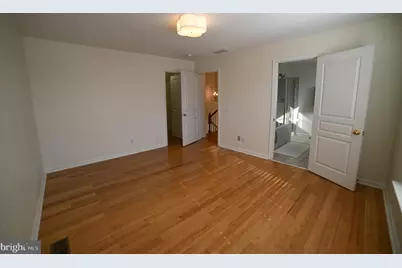
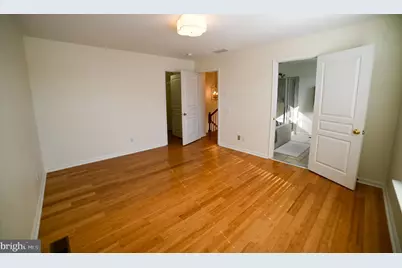
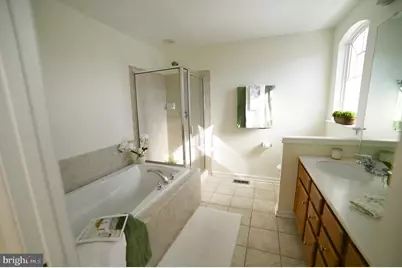
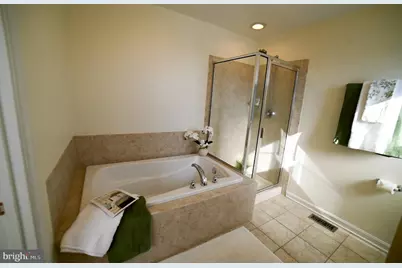
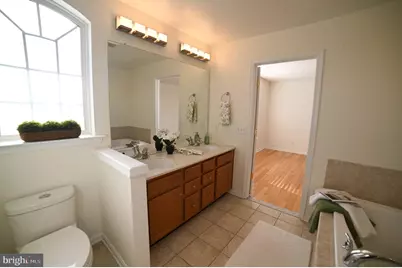
Full Property Details for 1910 Cavalier Ln
General
- Rent: $3,300
- HOA FEE: $215/month
- Status: Active
- Type: Townhouse
- Source: BrightMLSPhilly
- MLS ID: PACT2133786
- Updated: 9/25/2026
- Added to Site: 47 day(s) ago
Rental Information
- Max. Lease (Mths): 24
- Min. Lease (Mths): 12
- Rent Includes: Common Area Maintenance, HOA/Condo Fee, HVAC Maint, Taxes
Interior
- Number of Rooms: 7
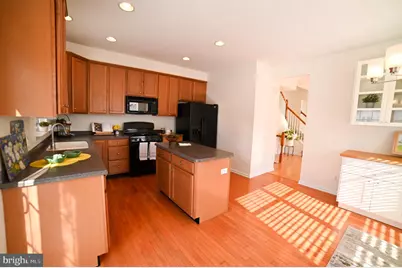
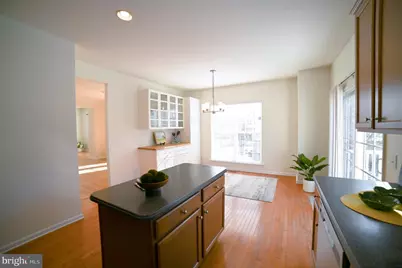
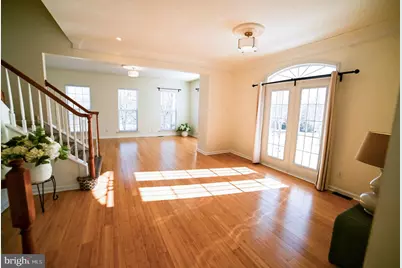
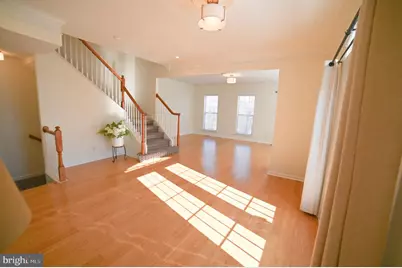
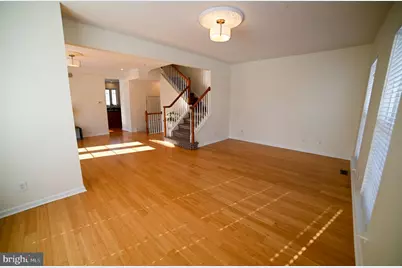
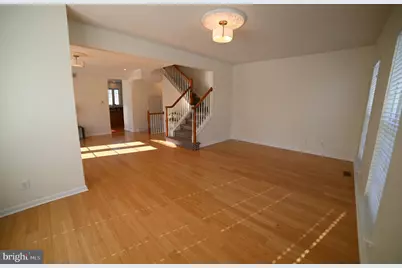
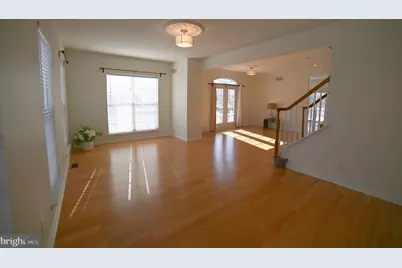
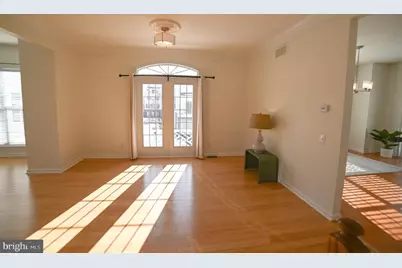
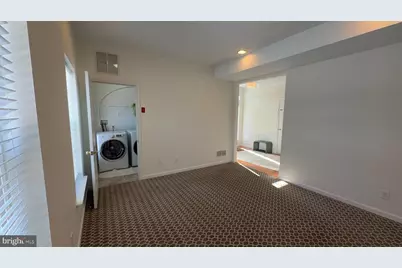
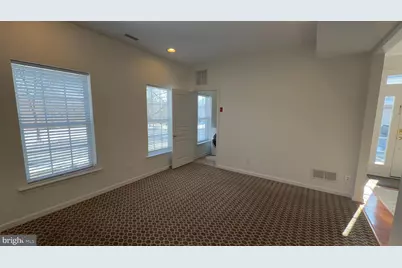
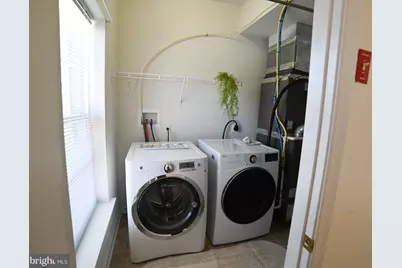
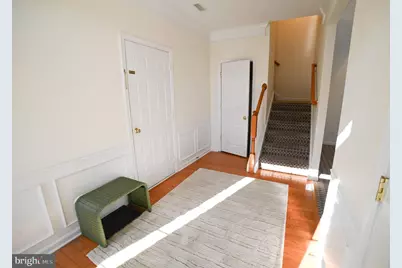
- Rooms/Areas: Living Room, Dining Room, Kitchen, Den, Foyer, Breakfast Room, Laundry, Utility Room, Half Bath
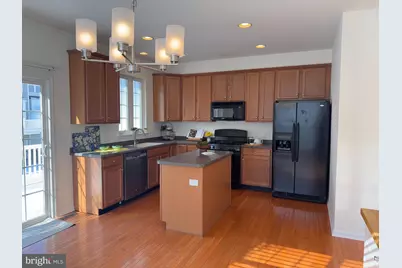
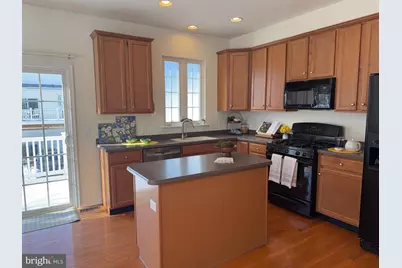
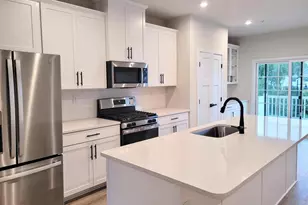
- Interior Features: Bathroom - Stall Shower, Kitchen - Eat-In, Kitchen - Island, Primary Bath(s)
- Appliances: Built-In Microwave, Dishwasher, Disposal, Energy Efficient Appliances, Oven - Self Cleaning
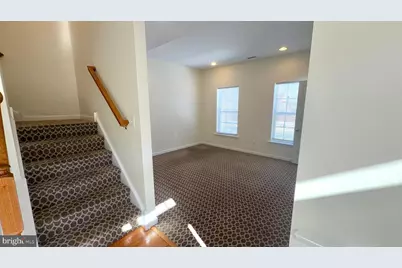
- Flooring: Fully Carpeted, Tile/Brick, Vinyl, Wood
Rooms
- Total Bathrooms: 3
- Full Bathrooms: 2
- Half Bathrooms: 1
- Upper Floor Baths: 2
- Upper - Full Baths: 2
- Main Floor Baths: 1
- Main - 1/2 Baths: 1
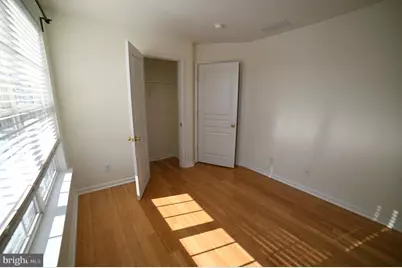
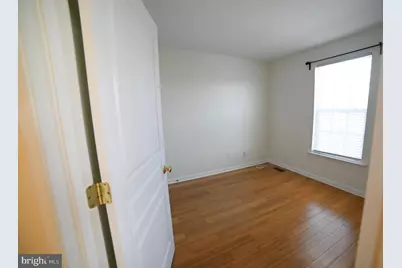
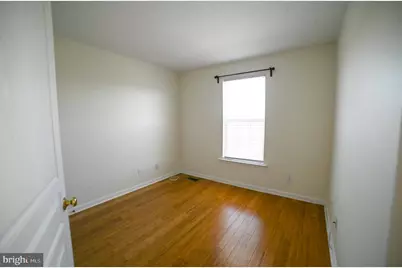
- Total Bedrooms: 3
- Bedrooms Upper: 3
Additional Information
- Shared Amenities: Club House, Swimming Pool, Tot Lots/Playground
- Shared Pool: Yes
- Pool: Yes
- Security/Safety: Smoke Detector
Exterior
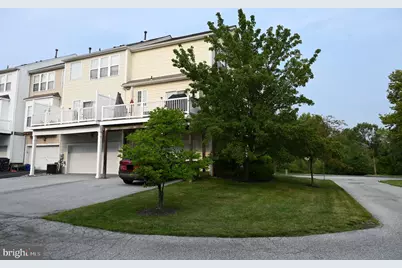
- Exterior Features: Exterior Lighting, Play Equipment, Sidewalks, Street Lights, Tennis Court(s)
- Porch/Patio/Deck: Deck(s)
Parking
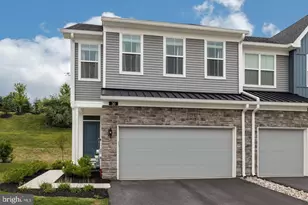
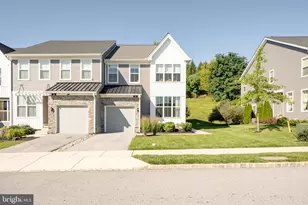
- Garage: Yes
- Garage Spaces: 2
- Total Spaces: 4
- Parking Type: Attached Garage, Driveway, Off Street, Parking Lot
- Garage Description: Garage Door Opener, Inside Access
Location
- Area: Upper Uwchlan Twp (10332)
- Municipality: UPPER UWCHLAN TWP
- County: CHESTER
- Subdivision: WINDSOR RIDGE
- Cross Streets: Garrison
- Driving Directions: rt 100, turn on Garrison dr, turn on Cavalier
- Direction Faces: South
School Information
- School District: Downingtown Area
- Elementary School: Pickering Valley
- Middle School: Lionville
- High School: Dhs East
Community
- Association: Yes
- Assoc. Fees Include: Common Area Maintenance, Health Club, Lawn Maintenance, Pool(s), Snow Removal
- Pets Allowed: Yes
- Pets: Case by Case Basis
Heating & Cooling
- Central air: Yes
- Cooling Type: Central A/C
- Cooling Fuel: Electric
- Heating Type: Forced Air
- Heating Fuel: Natural Gas
- Water Heater: Natural Gas
Utilities
- Sewer: Public Sewer
- Water: Public
- Utility Description: Cable TV, Cable TV Available, Electric Available, Natural Gas Available, Phone Available, Sewer Available, Water Available
Structural Information
- Architectural Style: Traditional
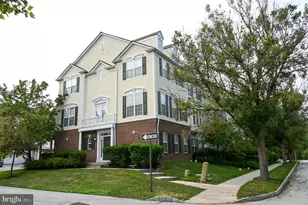
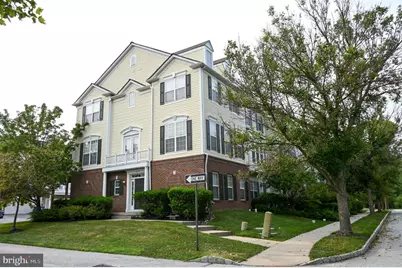
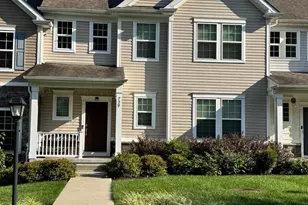
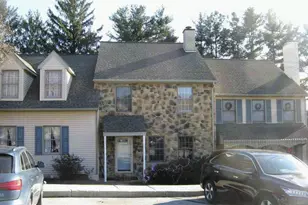
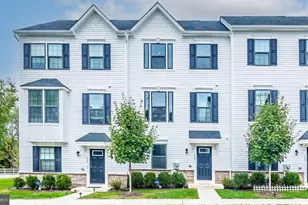
- Structure Type: End of Row/Townhouse
- Construction: Aluminum Siding, Vinyl Siding
- Basement: Yes
- Basement Entrance: Yes
- Basement Desc.: Front Entrance, Fully Finished, Garage Access, Improved, Outside Entrance, Poured Concrete, Windows
- Foundation: Concrete Perimeter
- Roof: Shingle
- Walls/Ceilings: 9'+ Ceilings
- Windows: Energy Efficient
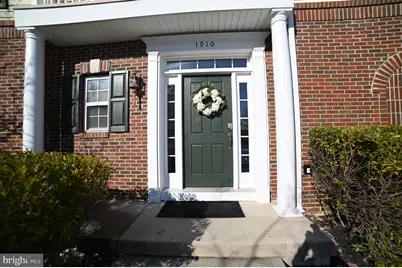
- Doors: Six Panel
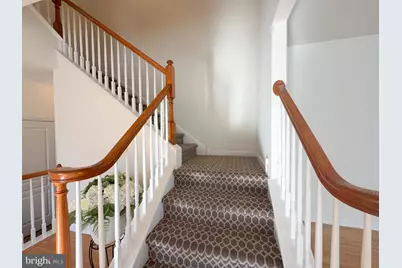
- Stories/Levels: 3
- Stories Description: Main, Upper 1
- Square Feet: 2,080
- Sq. Ft. Source: Assessor
- Living Area: 2,080 Sq. Ft.
- Finished Above Grnd: 2,080 Sq. Ft.
- Basement Finished: 100%
- Year Built: 2007
- Year Built Source: Estimated
- Property Condition: Excellent
Unit Information
Lot Features
- Lot Size Source: Estimated
- Street/Road Desc.: Paved
- Zoning: R4
- Lot Description: Corner, Front Yard, Level, SideYard(s)
Financial Considerations
- Price Per Sq. Ft.: $1.59
- Association Fee: $215
- Assoc Fee Freq.: Monthly
- Application Fee: $50
- Security Deposit: $3,300
- Pre-Paid Lst Mth Rnt: $2
- Tax w/Assessment: $147,580
- Owner Pays: Association Fees, Insurance
- Tenant Pays: Cable TV, Cooking Fuel, Electricity, Gas, Heat, Hot Water, Internet, Minor Interior Maintenance, Pest Control, Sewer, Snow Removal, Trash Removal, Utilities - All, Water, Repair Deductible - 200
Disclosures and Reports
- Ownership: Other
- Inclusions: washer dryer refrigerator
Listed by RE/MAX Town & Country, Silvia C Cole