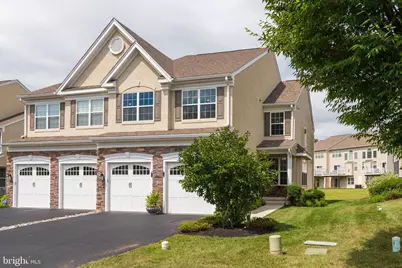
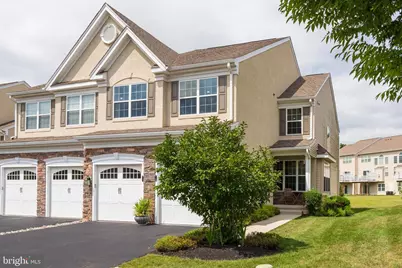
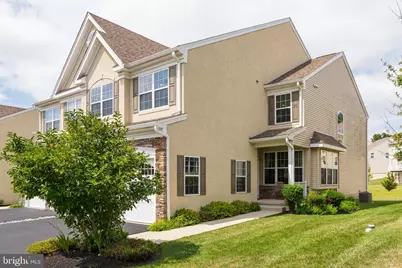
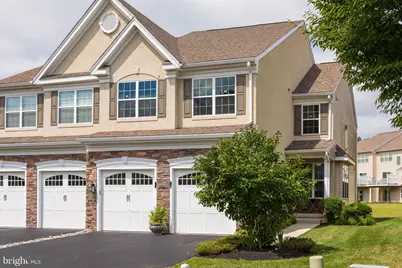
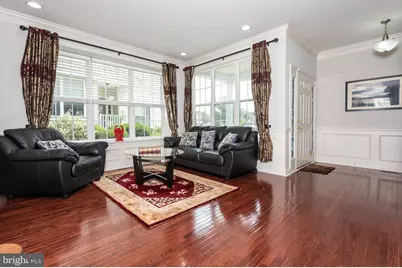
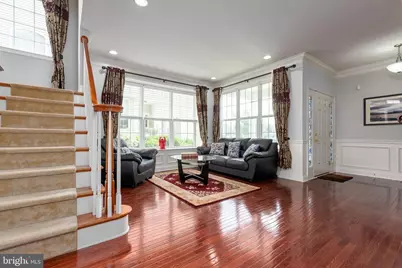
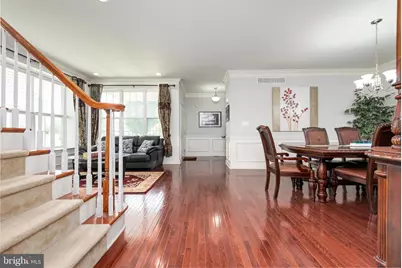
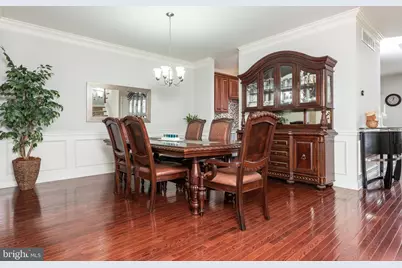
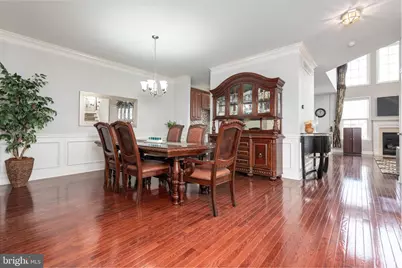
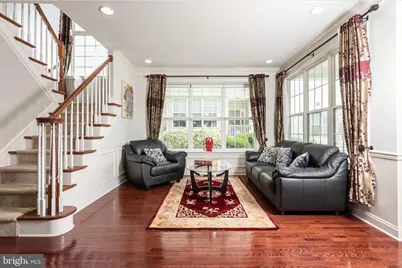
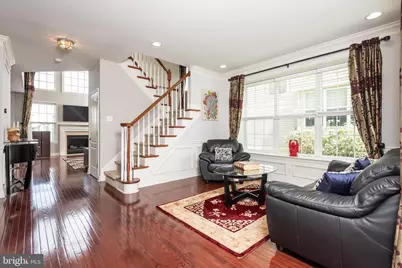
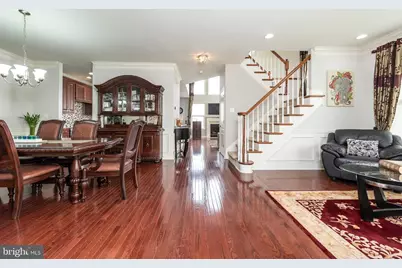
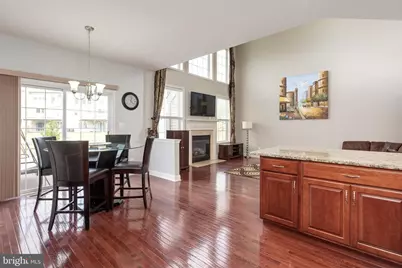
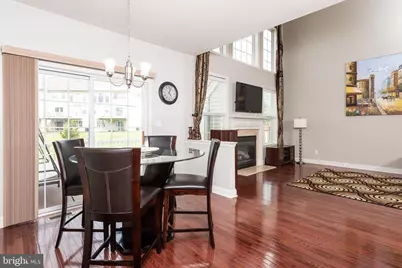
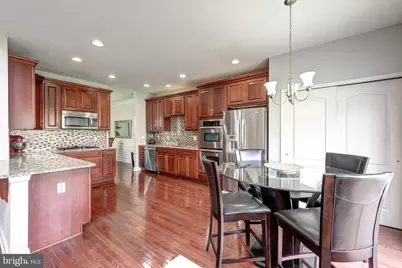
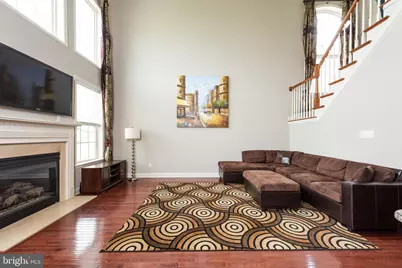
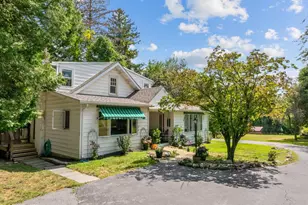
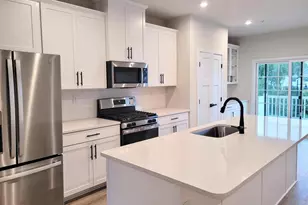
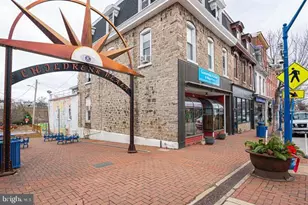
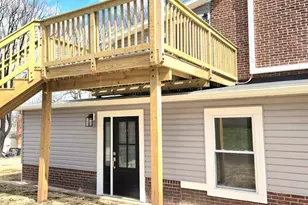
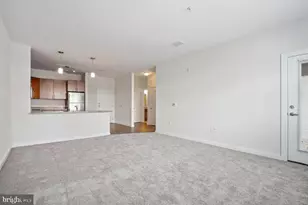
Full Property Details for 2604 Rockledge Ct
General
- Rent: $3,500
- HOA FEE: $220/month
- Status: Active
- Type: Single Family
- Source: BrightMLSPhilly
- MLS ID: PACT2130650
- Updated: 10/3/2026
- Added to Site: 91 day(s) ago
Rental Information
- Max. Lease (Mths): 48
- Min. Lease (Mths): 12
Interior
- Number of Rooms: 10
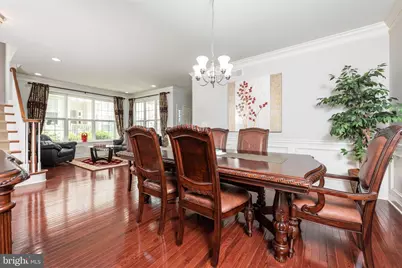
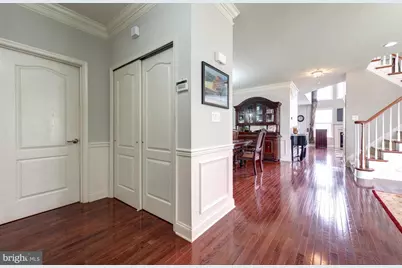
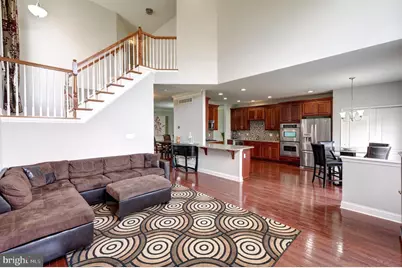
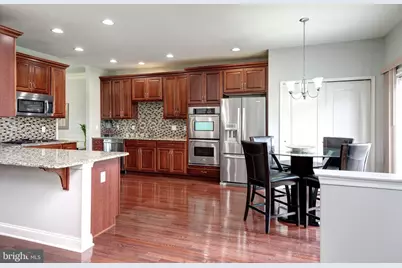
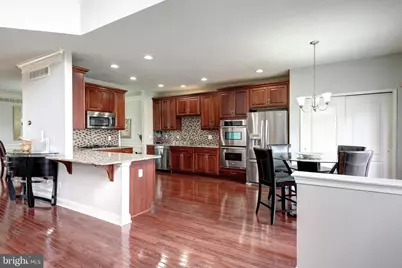
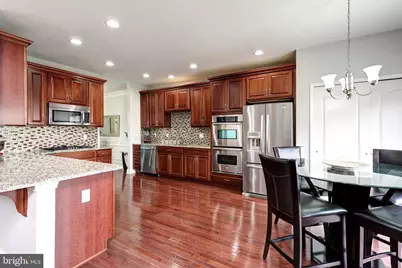
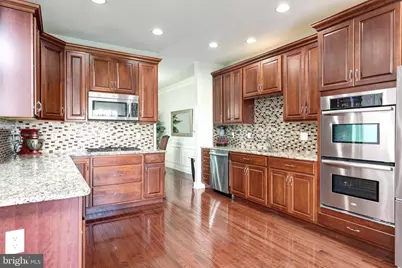
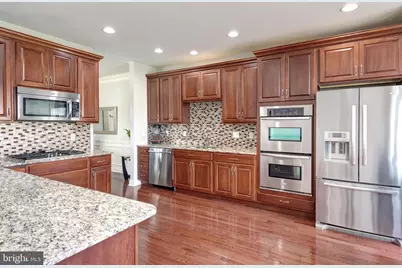
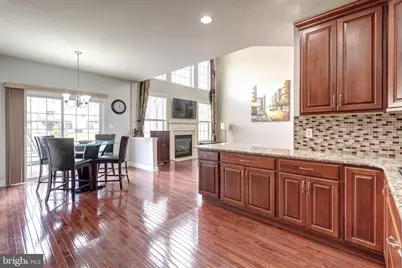
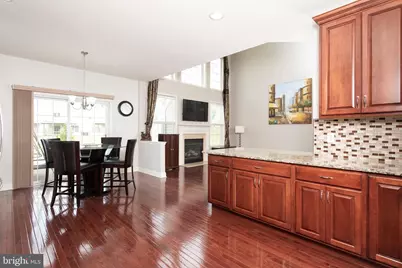
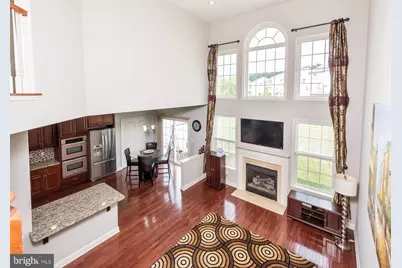
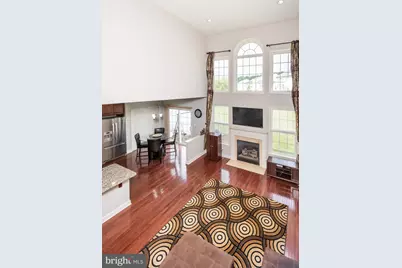
- Interior Features: Breakfast Area, Dining Area, Family Room Off Kitchen, Floor Plan - Open, Formal/Separate Dining Room, Kitchen - Eat-In
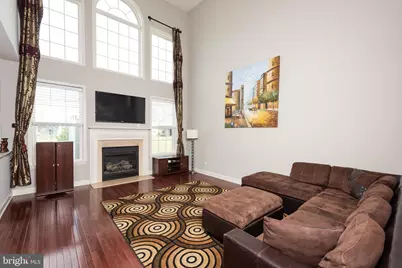
- Fireplace: Yes
- Number of Fireplaces: 1
- Fireplace(s): Gas/Propane
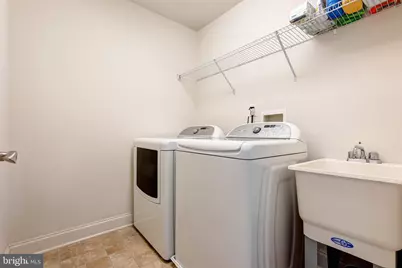
- Appliances: Built-In Microwave, Cooktop, Oven/Range - Gas, Washer - Front Loading, Oven - Wall
Rooms
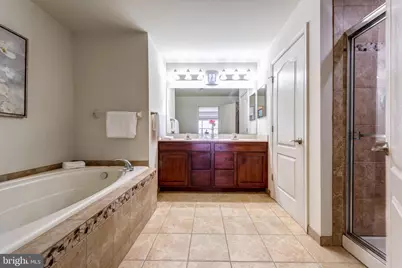
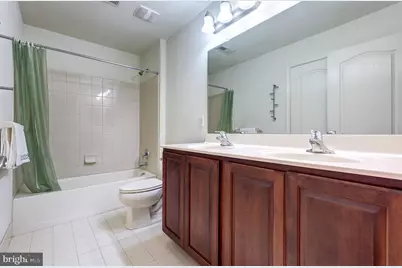
- Total Bathrooms: 3
- Full Bathrooms: 2
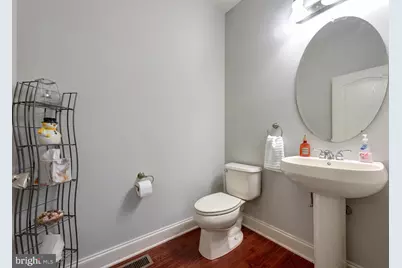
- Half Bathrooms: 1
- Main Floor Baths: 3
- Main - Full Baths: 2
- Main - 1/2 Baths: 1
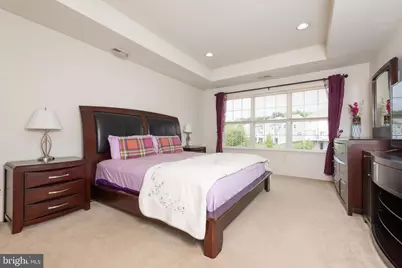
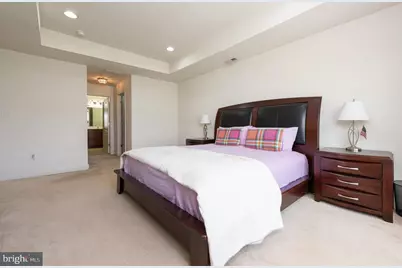
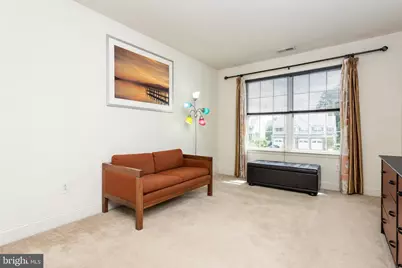
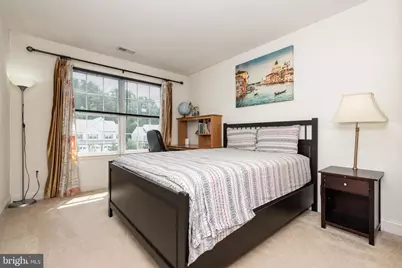
- Total Bedrooms: 4
- Bedrooms Main & Up: 4
Additional Information
- Shared Amenities: Club House, Swimming Pool
- Shared Pool: Yes
- Pool: Yes
Parking
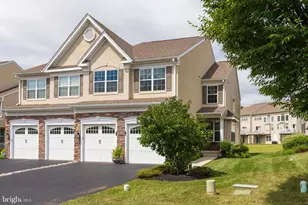
- Garage: Yes
- Garage Spaces: 2
- Total Spaces: 2
- Parking Type: Attached Garage, Off Street
- Garage Description: Covered Parking
Location
- Area: Upper Uwchlan Twp (10332)
- Municipality: UPPER UWCHLAN TWP
- County: CHESTER
- Driving Directions: Use GPS
- Direction Faces: Northeast
School Information
- School District: Downingtown Area
- High School: Downingtown High School East Campus
Community
- Association: Yes
- Assoc. Name: BYERS ASSOCIATION
- Assoc. Fees Include: Common Area Maintenance, Lawn Maintenance, Snow Removal
- Pets Allowed: Yes
- Pets: Case by Case Basis
Heating & Cooling
- Central air: Yes
- Cooling Type: Central A/C
- Cooling Fuel: Electric
- Heating Type: Forced Air
- Heating Fuel: Natural Gas
- Water Heater: Natural Gas
Utilities
- Sewer: Public Sewer
- Water: Public
Structural Information
- Architectural Style: Carriage House
- Structure Type: Twin/Semi-Detached
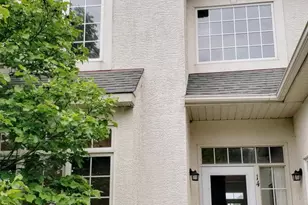
- Construction: Vinyl Siding, Aluminum Siding
- Basement: Yes
- Basement Desc.: Full
- Foundation: Block
- Stories Description: Main
- Square Feet: 2,571
- Sq. Ft. Source: Estimated
- Living Area: 2,571 Sq. Ft.
- Finished Above Grnd: 2,571 Sq. Ft.
- Year Built: 2010
- Year Built Source: Estimated
Lot Features
- Lot Size (Acres): 0.12
- Lot Size (Sq. Ft.): 5,070
- Lot Size Source: Estimated
- Zoning: R10
Financial Considerations
- Price Per Sq. Ft.: $1.36
- Association Fee: $220
- Assoc Fee Freq.: Monthly
- Security Deposit: $3,600
- Owner Pays: Common Area Maintenance, Association Fees
- Tenant Pays: Utilities - All
Disclosures and Reports
Listed by Springer Realty Group, Jeejesh Mannambeth