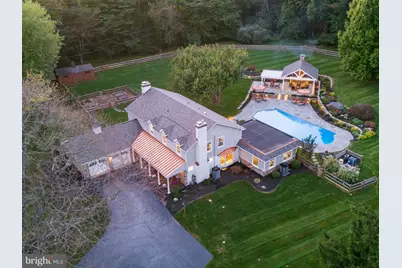
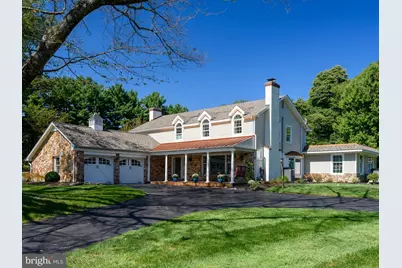
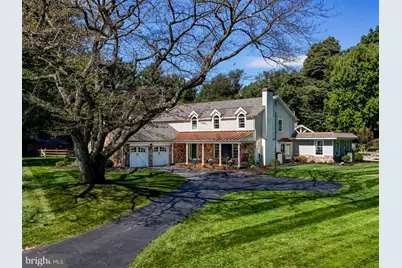
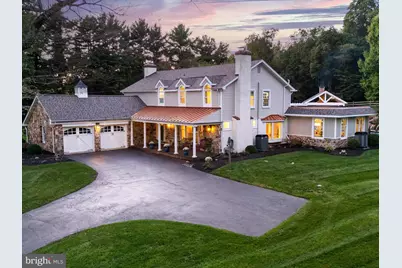
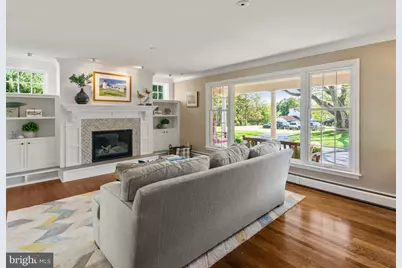
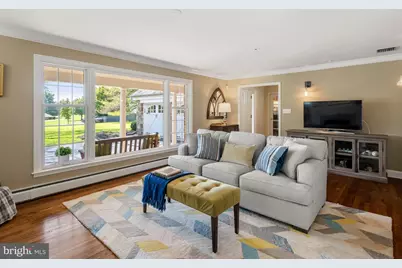
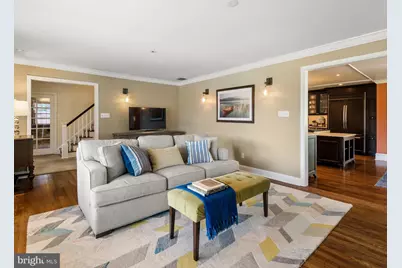
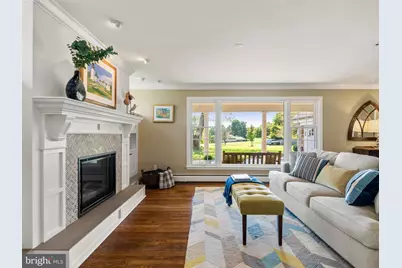
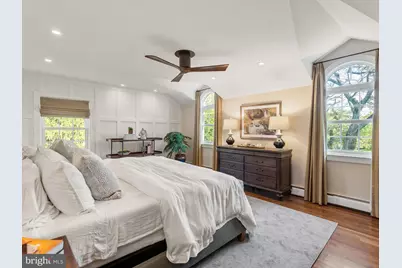
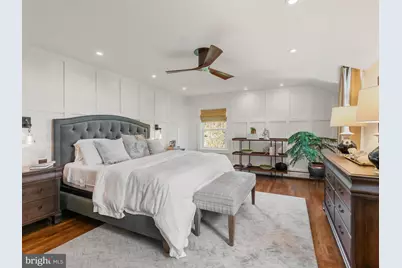
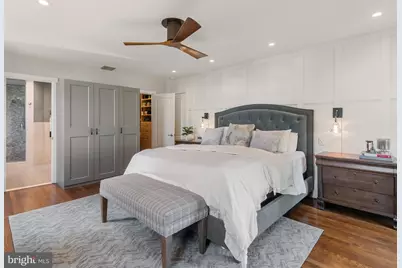
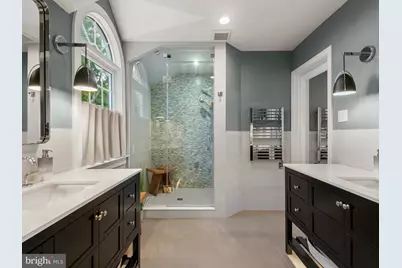
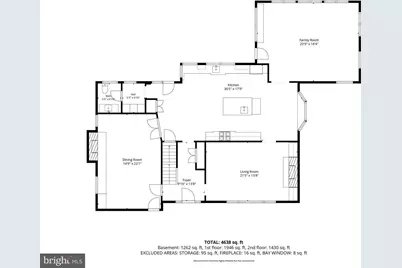
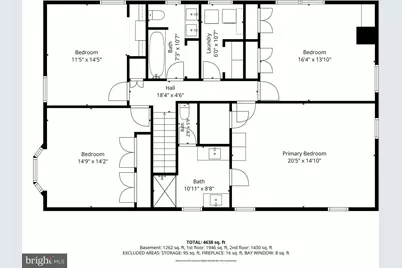
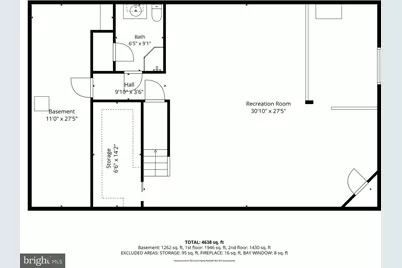
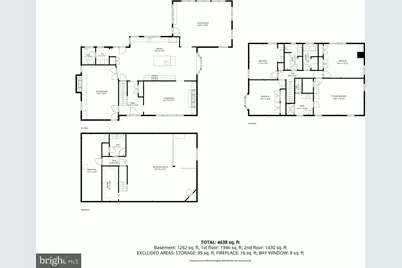
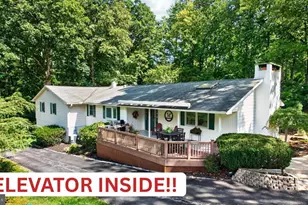
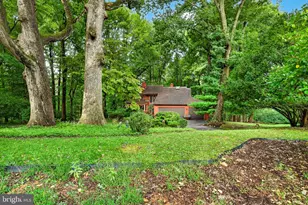
Full Property Details for 935 Skyline Dr
General
- Price: $1,200,000
- Taxes: $9,782 (2026)
- Status: Active
- Type: Single Family
- Source: BrightMLSPhilly
- MLS ID: PACT2136298
- Updated: 9/25/2026
- Added to Site: 4 day(s) ago
Interior
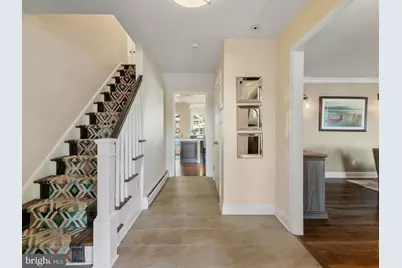
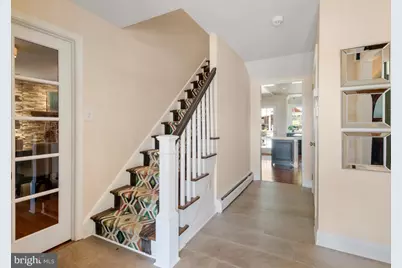
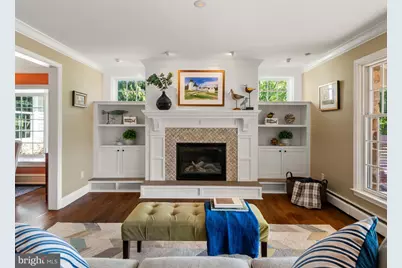
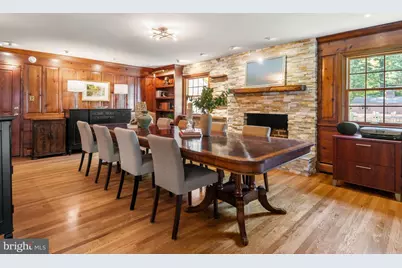
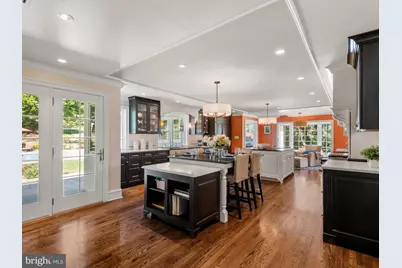
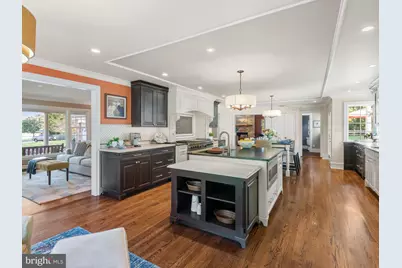
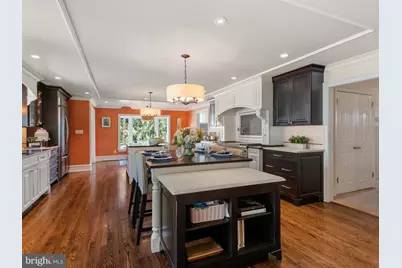
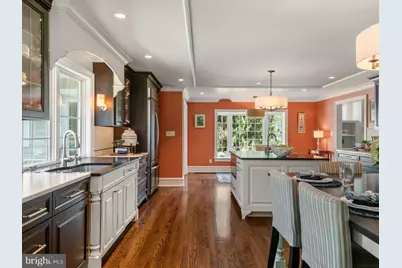
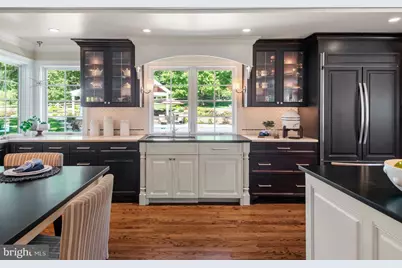
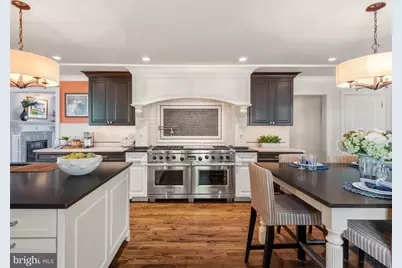
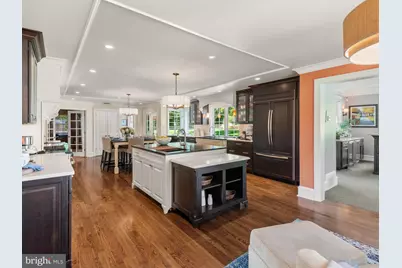
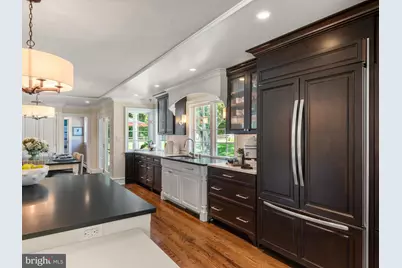
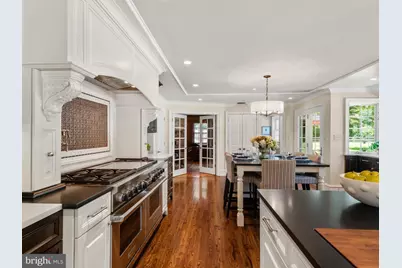
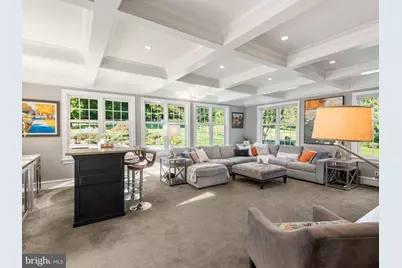
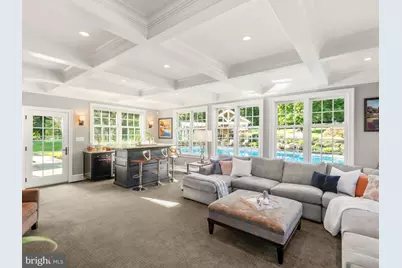
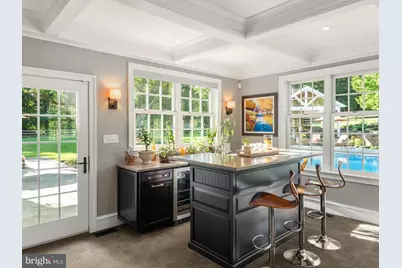
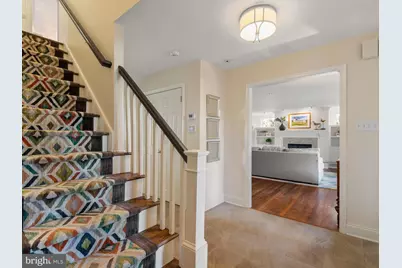
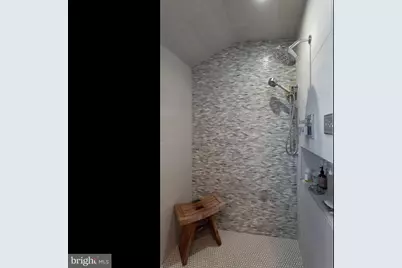
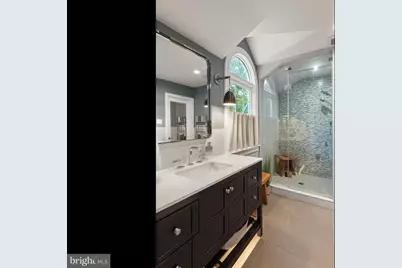
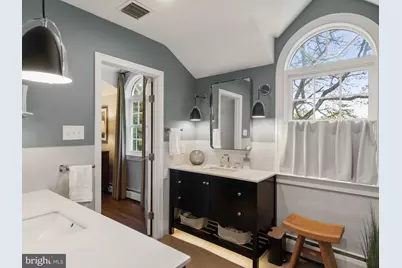
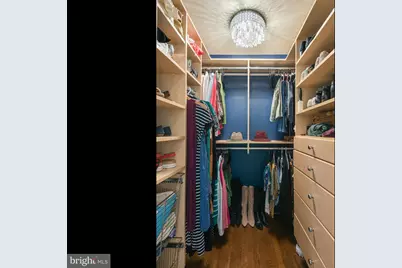
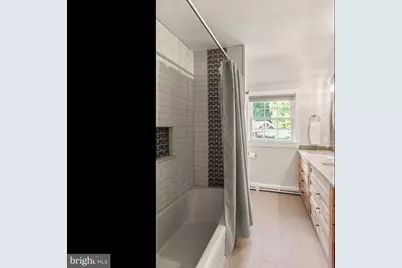
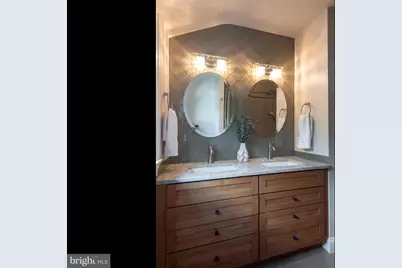
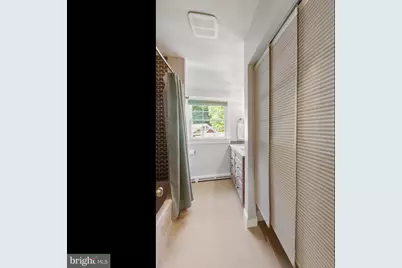
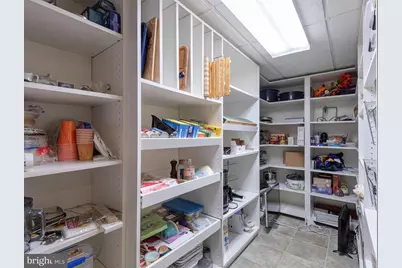
- Interior Features: Bathroom - Stall Shower, Butlers Pantry, Ceiling Fan(s), Kitchen - Eat-In, Primary Bath(s), Water Treat System, Wet/Dry Bar, Walk-in Closet(s), Window Treatments, Wood Floors, Wainscotting, Upgraded Countertops, Sound System, Skylight(s), Recessed Lighting, Pantry, Kitchen - Table Space, Kitchen - Island, Kitchen - Gourmet, Formal/Separate Dining Room, Floor Plan - Open, Family Room Off Kitchen, Crown Moldings, Chair Railings, Built-Ins, Bathroom - Walk-In Shower, Bathroom - Tub Shower, Attic
- Fireplace: Yes
- Number of Fireplaces: 2
- Fireplace(s): Brick, Gas/Propane
- Appliances: Commercial Range, Dishwasher, Disposal, Oven - Self Cleaning, Refrigerator, Built-In Microwave, Extra Refrigerator/Freezer, Microwave, Stainless Steel Appliances, Water Heater - Tankless
- Flooring: Tile/Brick, Wood
Rooms
- Total Bathrooms: 4
- Full Bathrooms: 3
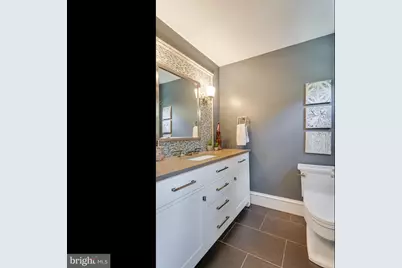
- Half Bathrooms: 1
- Upper Floor Baths: 2
- Upper - Full Baths: 2
- Main Floor Baths: 1
- Main - 1/2 Baths: 1
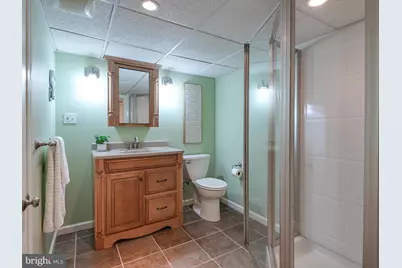
- Lower Floor Baths: 1
- Lower - Full Baths: 1
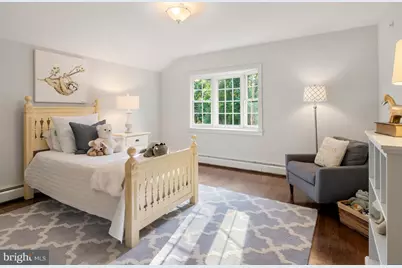
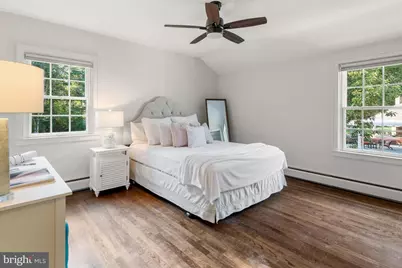
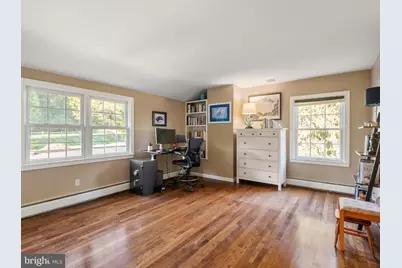
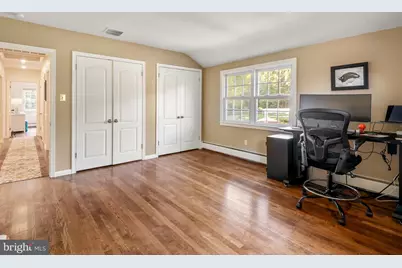
- Total Bedrooms: 4
- Bedrooms Upper: 4
Additional Information
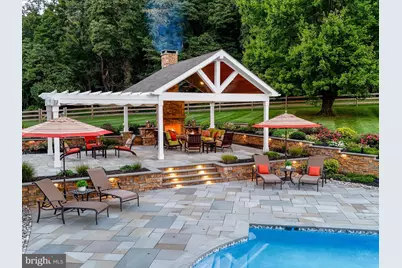
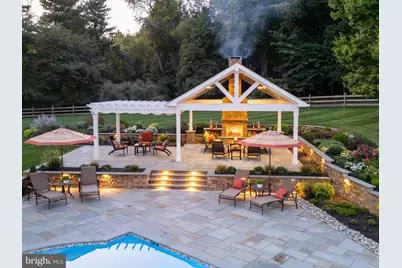
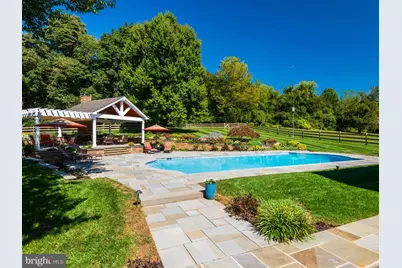
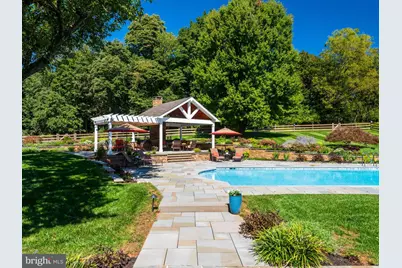
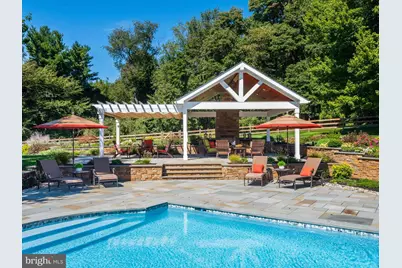
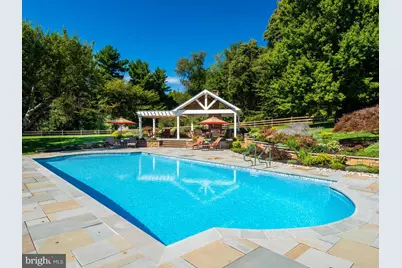
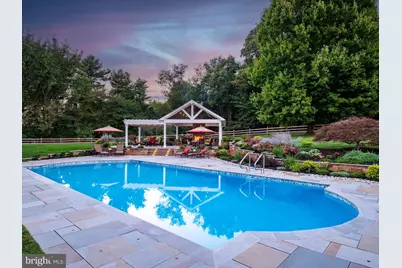
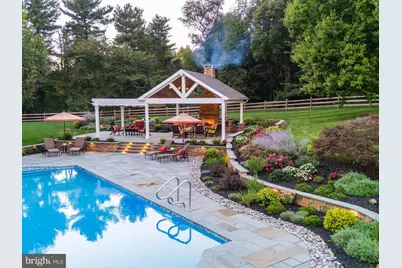
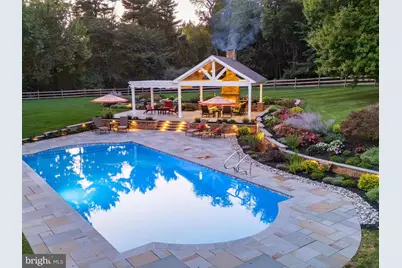
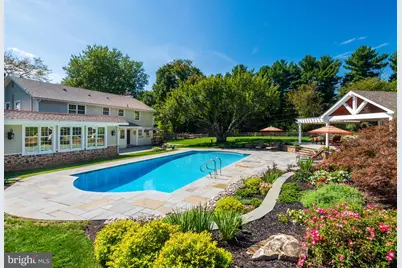
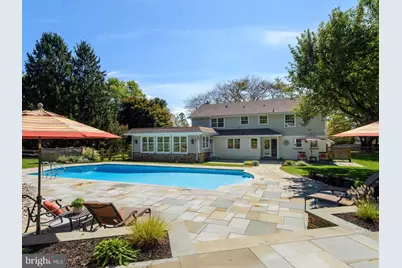
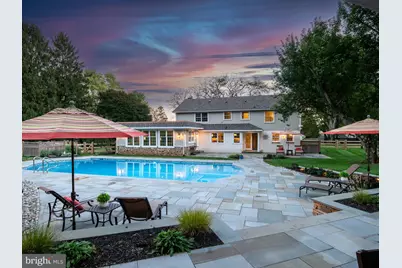
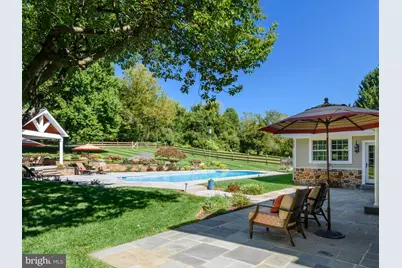
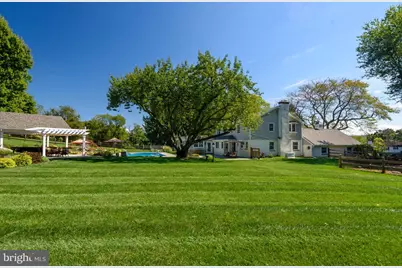
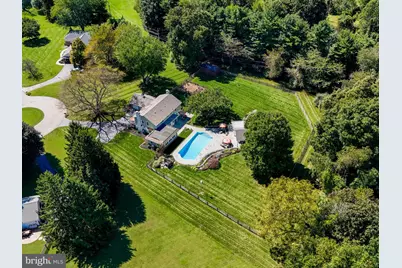
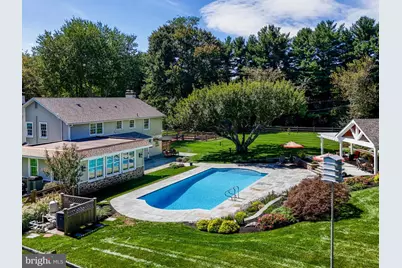
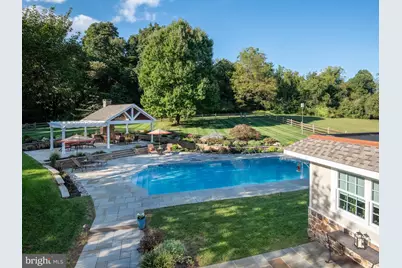
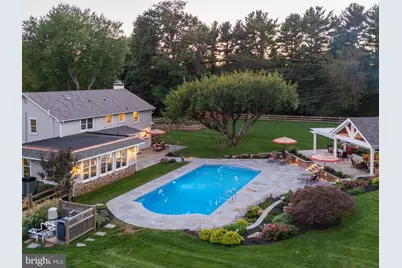
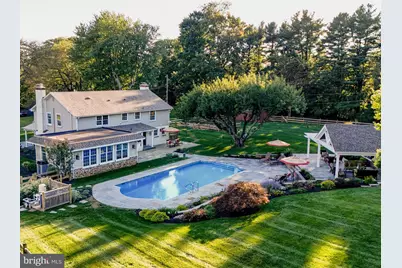
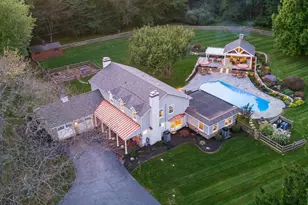
- Pool: Yes
- Private Pool: Yes
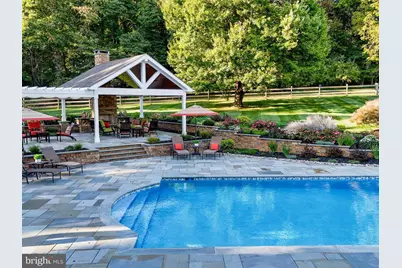
- Pool Description: In Ground, Heated, Saltwater
- Security/Safety: Security System
Exterior
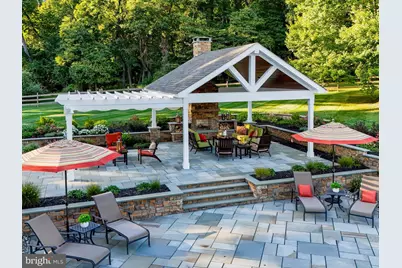
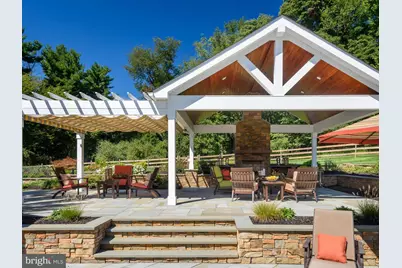
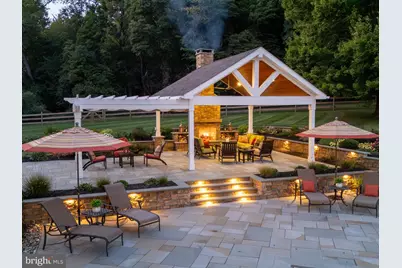
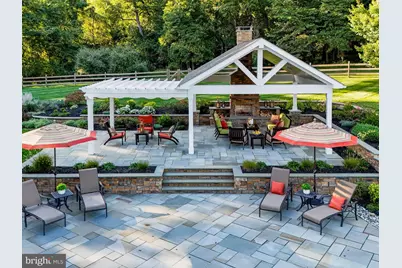
- Exterior Features: Extensive Hardscape, Exterior Lighting, Gutter System
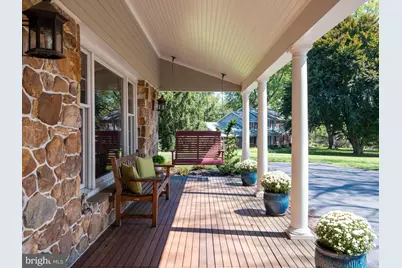
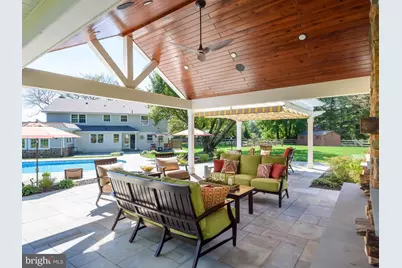
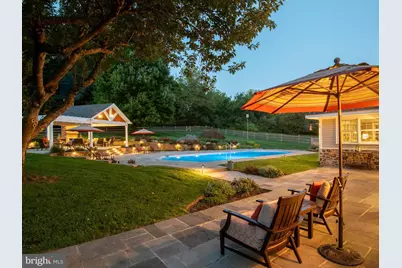
- Porch/Patio/Deck: Patio(s), Porch(es)
Parking
- Garage: Yes
- Garage Spaces: 4
- Total Spaces: 4
- Parking Features: Asphalt Driveway
- Parking Type: Attached Garage, Other
- Garage Description: Garage Door Opener, Inside Access
Location
- Area: West Pikeland Twp (10334)
- Municipality: WEST PIKELAND TWP
- County: CHESTER
- Subdivision: CHESTER SPRINGS
- Cross Streets: Conestoga Rd
- Driving Directions: From Conestoga Road, turn onto Skyline Drive. Follow Skyline Drive to 935; property will be on the left.
School Information
- School District: Downingtown Area
- Elementary School: Lionville
- Middle School: Lionville
- High School: Downingtown High School East Campus
Heating & Cooling
- Central air: Yes
- Cooling Type: Central A/C
- Cooling Fuel: Electric
- Heating Type: Forced Air, Hot Water, Radiant
- Heating Fuel: Natural Gas
- Water Heater: Natural Gas
Utilities
- Sewer: On Site Septic
- Water: Well
- Utility Description: Cable TV
Structural Information
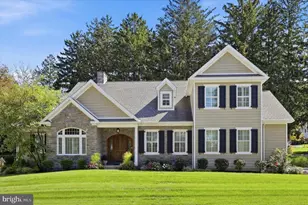
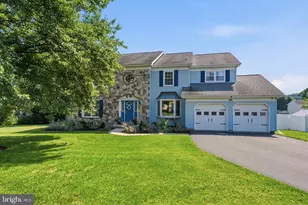
- Architectural Style: Colonial
- Structure Type: Detached
- Construction: Stone, Stucco, Cement Siding
- Basement: Yes
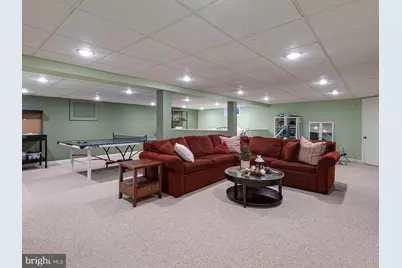
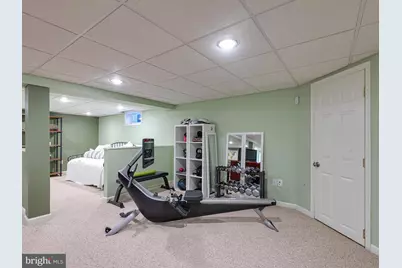
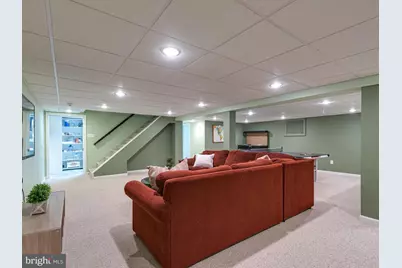
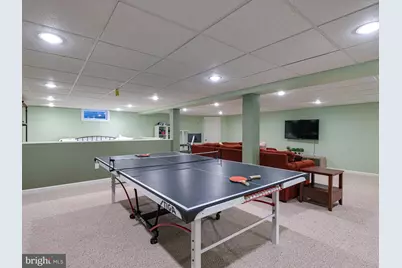
- Basement Desc.: Full, Fully Finished
- Foundation: Block, Concrete Perimeter
- Roof: Shingle
- Stories Description: Lower 1, Main, Upper 1
- Square Feet: 4,729
- Sq. Ft. Source: Estimated
- Living Area: 4,634 Sq. Ft.
- Finished Above Grnd: 3,372 Sq. Ft.
- Finished Below Grnd: 1,262 Sq. Ft.
- Year Built: 1965
- Year Built Source: Assessor
- Property Condition: Excellent
Unit Information
Additional Structures
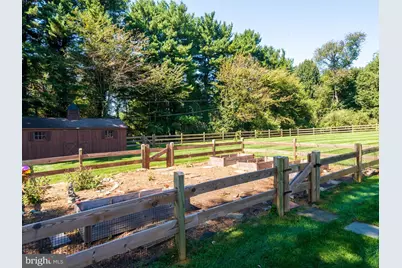
- Other Structures: Storage Barn/Shed
Lot Features
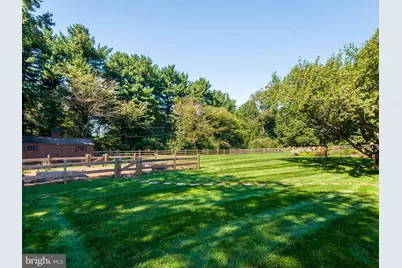
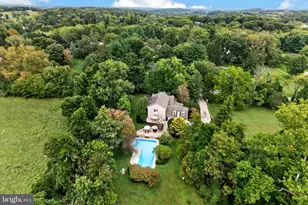
- Property View: Trees/Woods
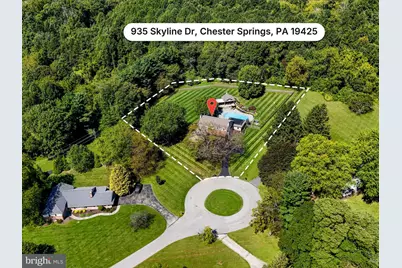
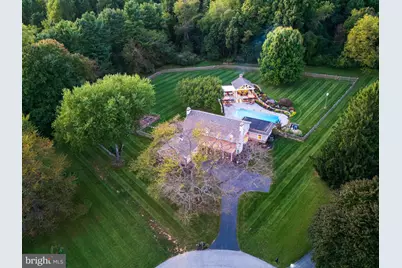
- Lot Size (Acres): 1.6
- Lot Size (Sq. Ft.): 69,696
- Lot Size Source: Assessor
- Zoning: CR
- Lot Description: Rear Yard, SideYard(s), Cul-de-sac, Backs to Trees, Front Yard, Landscaping, Premium
- Fencing (Description): Other, Wood
Financial Considerations
- Price Per Sq. Ft.: $355.87
- Assessment Year: 2026
- School Tax: $8,130
- City/TownTax: $381
- City/TownTax Freq: Annually
- County Tax: $1,271
- County Tax Freq: Annually
- Tax w/Assessment: $246,170
- Tax Amount: $9,782
- Tax Year: 2026
- Tax Total Finished Sq. Ft.: 3372
Disclosures and Reports
- Ownership: Fee Simple
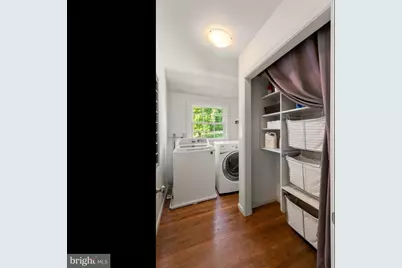
- Exclusions: Cabinet with granite top in garage, outside bell by pool equipment, one birdhouse by large cherry tree (Post will remain), outdoor Gardena hose by generator, Master bedroom drapes, 1 tension shade in primary bath, washer and dryer.
- Inclusions: Kitchen refrigerator, refrigerator in garage, ping pong table, all in as-is condition with no monetary value.
- Lot Number: 61
Listed by RE/MAX Main Line - Devon, Marie E DeZarate