This is a carousel with tiles that activate property listing cards. Use the previous and next buttons to navigate.
1/1
$270,000
This is a carousel with tiles that activate property listing cards. Use the previous and next buttons to navigate.
1/1
Property Description
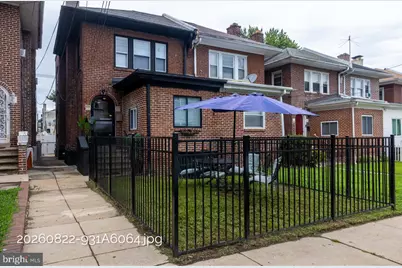
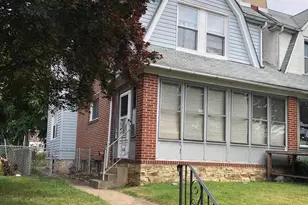
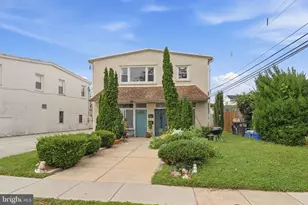
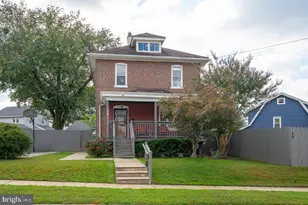
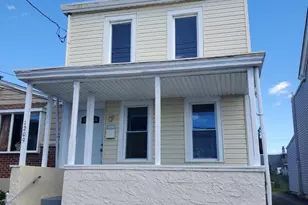
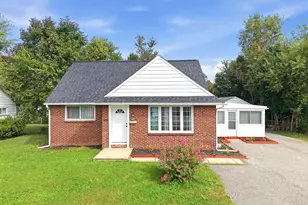
Nestled in the charming Edgemont Park neighborhood, this exquisite Colonial twin home, built in 1928, seamlessly blends timeless elegance with modern comforts. With 1,514 square feet of thoughtfully designed living space, this residence offers an inviting atmosphere that feels like home from the moment you step inside. As you enter, you are greeted by an open floor plan that effortlessly connects the living and dining areas, creating a warm and welcoming environment perfect for both intimate gatherings and lively entertaining. The cozy fireplace serves as a stunning focal point, inviting you to unwind and enjoy the ambiance of crackling flames on cool evenings. Natural light pours in through well-placed windows, enhancing the inviting atmosphere throughout the main level. This home boasts five spacious bedrooms, providing ample space for relaxation and personalization. The entry-level bedroom offers convenience and flexibility, while the remaining bedrooms are thoughtfully designed to ensure comfort and privacy. Indulge in the luxurious bathrooms, featuring a walk-in shower and a soaking tub, perfect for unwinding after a long day. The combination of modern fixtures and classic design elements creates a spa-like retreat right at home. The fully finished basement adds valuable living space, ideal for a home office, playroom, or media center, catering to your lifestyle needs. Outside, the property is complemented by a low-maintenance lot, allowing you to spend more time enjoying the comforts of home and less time on upkeep. Parking is convenient with options available on the street and in the alley. This residence is not just a home; it's a lifestyle. Experience the charm of Edgemont Park, where tree-lined streets and a sense of community await. With its blend of historic character and modern amenities, this property is a rare find that promises comfort, style, and a place to create lasting memories. Embrace the opportunity to make this exquisite home your own.
Full Property Details
Full Property Details for 224 E 21st St
General
- Sold For: $270,000
- Taxes: $2,016 (2026)
- Status: Closed
- Type: Single Family
- Source: BrightMLSPhilly
- MLS ID: PADE2122062
- Added to Site: 56 day(s) ago
Interior
- Rooms/Areas: Basement
- Interior Features: Bathroom - Walk-In Shower, Bathroom - Soaking Tub, Ceiling Fan(s), Combination Kitchen/Dining, Entry Level Bedroom, Floor Plan - Open
- Fireplace: Yes
- Number of Fireplaces: 1
Rooms
Bathrooms
- Total Bathrooms: 2
- Full Bathrooms: 2
- Upper Floor Baths: 1
- Upper - Full Baths: 1
- Lower Floor Baths: 1
- Lower - Full Baths: 1
Bedrooms
- Total Bedrooms: 5
- Bedrooms Upper: 3
- Bedrooms Lower: 1
- Bedrooms Main & Up: 1
Parking
- Parking Type: Alley, On Street
Location
- Area: City Of Chester (10449)
- Municipality: CITY OF CHESTER
- County: DELAWARE
- Subdivision: EDGEMONT PARK
- Cross Streets: Edgmont
- Driving Directions: Please use gps
School Information
- School District: Chester-Upland
Heating & Cooling
- Cooling Type: None
- Heating Type: Hot Water
- Heating Fuel: Natural Gas
- Water Heater: 60+ Gallon Tank
Utilities
- Sewer: Public Sewer
- Water: Public
Structural Information
- Architectural Style: Colonial
- Structure Type: Twin/Semi-Detached
- Construction: Brick
- Basement: Yes
- Basement Desc.: Fully Finished
- Foundation: Stone
- Stories Description: Lower 1, Main, Upper 1
- Square Feet: 2,271
- Sq. Ft. Source: Assessor
- Living Area: 2,271 Sq. Ft.
- Finished Above Grnd: 1,514 Sq. Ft.
- Finished Below Grnd: 757 Sq. Ft.
- Year Built: 1928
- Year Built Source: Estimated
Unit Information
Unit 1
- Bathrooms-Lower: 1
- Bedrooms-Lower: 1
Lot Features
- Lot Size (Acres): 0.06
- Lot Size (Sq. Ft.): 2,614
- Lot Size Source: Estimated
- Lot Dimensions: 20 x 130
- Zoning: RESID
Financial Considerations
- Price Per Sq. Ft.: $178.34
- Assessment Year: 2022
- School Tax: $1,035
- County Tax: $313
- County Tax Freq: Annually
- Tax w/Assessment: $68,060
- Tax Amount: $2,016
- Tax Year: 2026
- Terms: Standard Sale
- Tax Total Finished Sq. Ft.: 1514
Disclosures and Reports
- Ownership: Fee Simple
- Lot Number: 362-020
Listed and Sold by Keller Williams Real Estate-Blue Bell, Qaadir Asa Council

Get Pre-Approved Today
Schools
Schools serving 224 E 21st St
School District:Chester-Upland School District
Disclaimer:
School attendance boundaries provided by ATTOM Data Solutions and are for reference only. Contact the school directly to verify enrollment eligibility.
Price & Sales History for 224 E 21st St
Date
Details
Price
Change
Source
10/01/2026
Sold
$270,000
—
MLS
8/18/2026
Listed
$270,000
—
MLS
Disclaimer: Historical sales information is derived from public records provided by the county offices. Information is not guaranteed and should be independently verified.
224 E 21st Street, Chester, PA 19013 (MLS# PADE2122062) is a Single Family property that was sold at $270,000 on October 01, 2026. Want to learn more about 224 E 21st Street? Do you have questions about finding other Single Family real estate for sale in Chester? You can browse all Chester real estate or contact a Coldwell Banker agent to request more information.