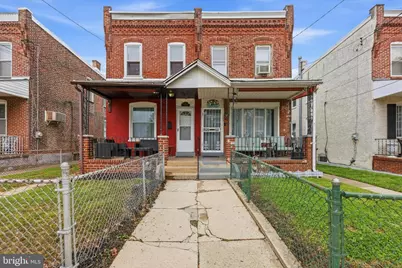
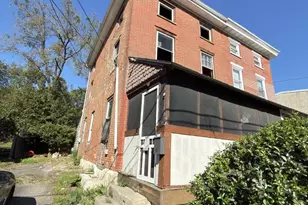
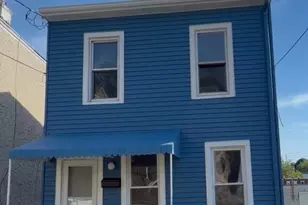
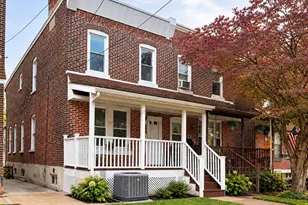
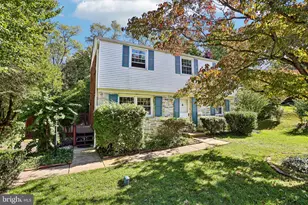
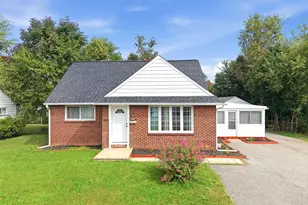
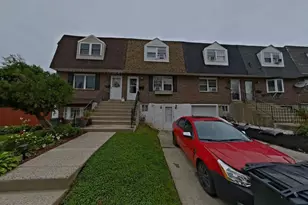
Full Property Details for 2506 W 6th St
General
- Sold For: $140,000
- Taxes: $1,095 (2026)
- Status: Closed
- Type: Single Family
- Source: BrightMLSPhilly
- MLS ID: PADE2114042
- Added to Site: 152 day(s) ago
Interior
- Interior Features: Kitchen - Eat-In
- Flooring: Hardwood, Laminate Plank
Rooms
- Total Bathrooms: 2
- Full Bathrooms: 1
- Half Bathrooms: 1
- Main Floor Baths: 2
- Main - Full Baths: 1
- Main - 1/2 Baths: 1
- Total Bedrooms: 3
- Bedrooms Main & Up: 3
Exterior
- Porch/Patio/Deck: Patio(s), Deck(s)
Parking
Location
- Area: City Of Chester (10449)
- Municipality: CITY OF CHESTER
- County: DELAWARE
- Subdivision: TOBY FARMS
- Cross Streets: Ward St.
- Driving Directions: Coming from 95 S, Exit off of Highland Ave, Turn right drive down to 6th St, turn left down two blocks property is on left.
School Information
- School District: Chester-Upland
- High School: Chester
Heating & Cooling
- Cooling Type: Wall Unit
- Cooling Fuel: Natural Gas
- Heating Type: Hot Water
- Heating Fuel: Natural Gas
- Water Heater: Natural Gas
Utilities
- Sewer: Public Sewer
- Water: Public
- Utility Description: Cable TV Available
Structural Information
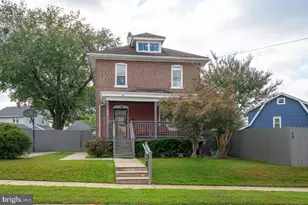
- Architectural Style: Colonial
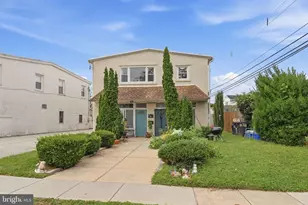
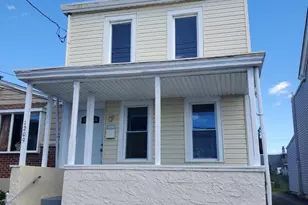
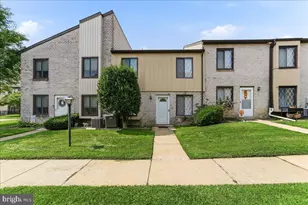
- Structure Type: Twin/Semi-Detached
- Construction: Brick
- Basement: Yes
- Basement Desc.: Full, Unfinished
- Foundation: Brick/Mortar
- Roof: Flat, Pitched
- Stories Description: Main
- Square Feet: 1,428
- Sq. Ft. Source: Assessor
- Living Area: 1,428 Sq. Ft.
- Finished Above Grnd: 1,428 Sq. Ft.
- Year Built: 1946
- Year Built Source: Estimated
- Property Condition: Good
Lot Features
- Lot Size (Acres): 0.05
- Lot Size (Sq. Ft.): 2,178
- Lot Size Source: Estimated
- Lot Dimensions: 20 x 100
- Zoning: RES
- Lot Description: Level
- Fencing (Description): Chain Link
Financial Considerations
- Price Per Sq. Ft.: $105.04
- Assessment Year: 2026
- School Tax: $562
- County Tax: $170
- County Tax Freq: Annually
- Tax w/Assessment: $36,960
- Tax Amount: $1,095
- Tax Year: 2026
- Terms: Standard Sale
- Tax Total Finished Sq. Ft.: 1428
Disclosures and Reports
- Ownership: Fee Simple
- Inclusions: Washer, window air units
- Lot Number: 555-017
Listed and Sold by United Real Estate, Dawn M Fussell