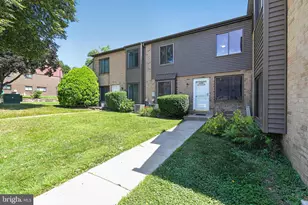
Full Property Details for 2706 W 7th St
General
- Sold For: $100,000
- Taxes: $1,221 (2026)
- Status: Closed
- Type: Single Family
- Source: BrightMLSPhilly
- MLS ID: PADE2112420
- Added to Site: 189 day(s) ago
Interior
- Number of Rooms: 7
- Rooms/Areas: Bedroom 2, Bedroom 3, Bedroom 4, Bedroom 5, Bedroom 1, Bathroom 1, Half Bath
- Interior Features: Additional Stairway, Floor Plan - Traditional
- Flooring: Engineered Wood, Ceramic Tile, Hardwood
Rooms
- Total Bathrooms: 2
- Full Bathrooms: 1
- Half Bathrooms: 1
- Main Floor Baths: 2
- Main - Full Baths: 1
- Main - 1/2 Baths: 1
- Total Bedrooms: 5
- Bedrooms Main & Up: 5
Parking
- Parking Features: Gravel Driveway
- Parking Type: Alley
Location
- Area: Chester Twp (10407)
- Municipality: CHESTER TWP
- County: DELAWARE
- Subdivision: CHESTER CITY
- Cross Streets: Highland
- Driving Directions: Use Gps
- Location Details: Middle Of Block
School Information
- School District: Chester-Upland
- High School: Chester
Heating & Cooling
- Cooling Type: None
- Heating Type: Hot Water
- Heating Fuel: Natural Gas
- Water Heater: 60+ Gallon Tank
Utilities
- Sewer: Public Sewer
- Water: Public
Structural Information
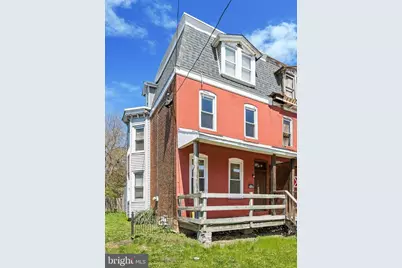
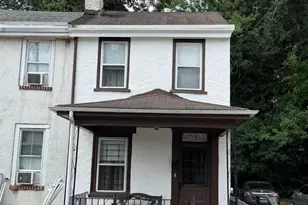
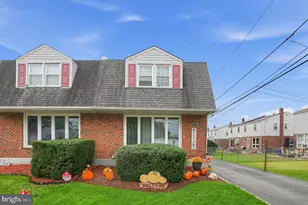
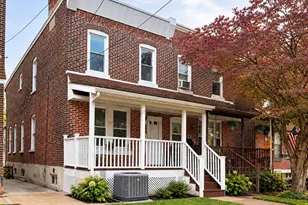
- Architectural Style: Colonial, Side-by-Side
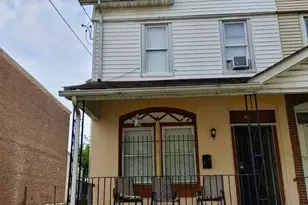
- Structure Type: Twin/Semi-Detached
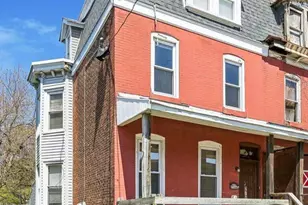
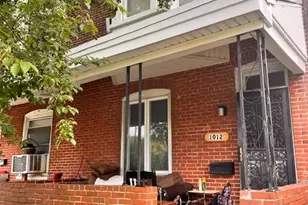
- Construction: Brick
- Basement: Yes
- Basement Desc.: Unfinished
- Foundation: Brick/Mortar
- Roof: Architectural Shingle, Other
- Stories Description: Main
- Square Feet: 1,920
- Sq. Ft. Source: Assessor
- Living Area: 1,920 Sq. Ft.
- Finished Above Grnd: 1,920 Sq. Ft.
- Year Built: 1921
- Year Built Source: Estimated
Lot Features
- Lot Size (Acres): 0.08
- Lot Size (Sq. Ft.): 3,485
- Lot Size Source: Estimated
- Lot Dimensions: 25 x 140
- Zoning: RES
- Lot Description: Level
Financial Considerations
- Price Per Sq. Ft.: $52.08
- Assessment Year: 2026
- School Tax: $627
- County Tax: $190
- County Tax Freq: Annually
- Tax w/Assessment: $41,230
- Tax Amount: $1,221
- Tax Year: 2026
- Terms: Standard Sale
- Tax Total Finished Sq. Ft.: 1920
Disclosures and Reports
- Ownership: Fee Simple
- Inclusions: Appliances in hoiuse
- Lot Number: 451-004
Listed by Keller Williams Main Line, Sarah R Marcelli
Sold by Iron Valley Real Estate Legacy, James Schmoyer