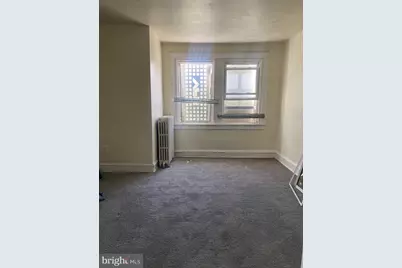
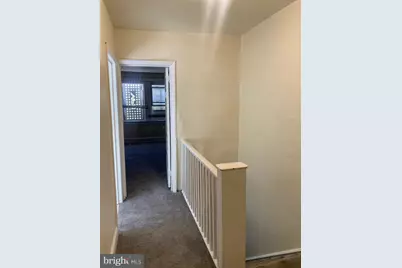
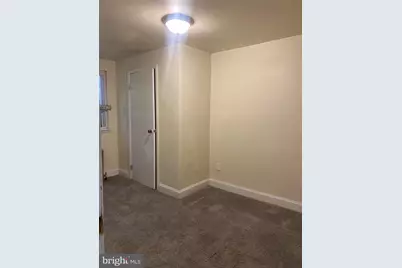
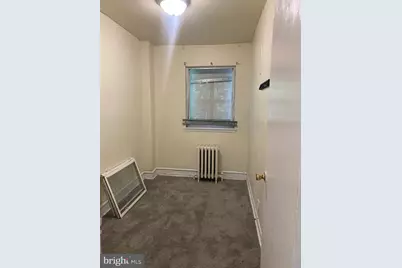
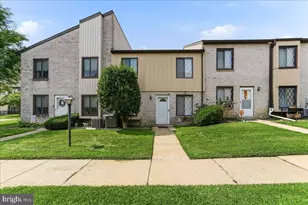
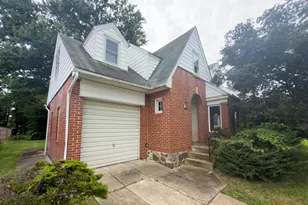
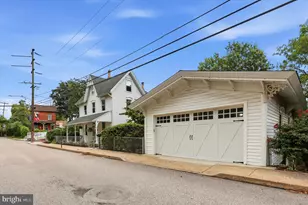
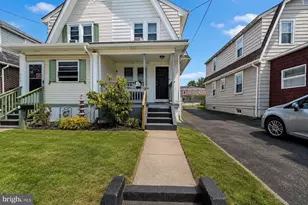
This is a carousel with tiles that activate property listing cards. Use the previous and next buttons to navigate.
1/16
$129,000
This is a carousel with tiles that activate property listing cards. Use the previous and next buttons to navigate.
1/16
Property Description
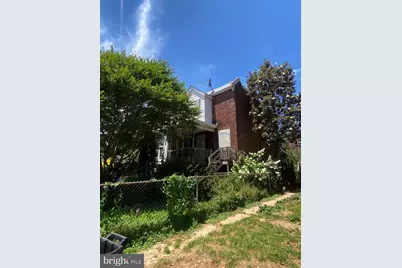
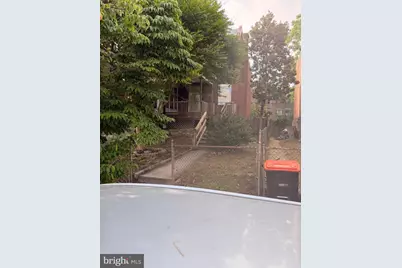
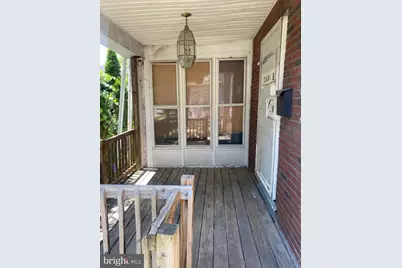
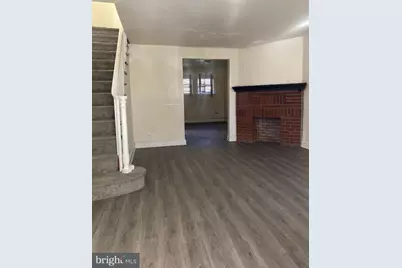
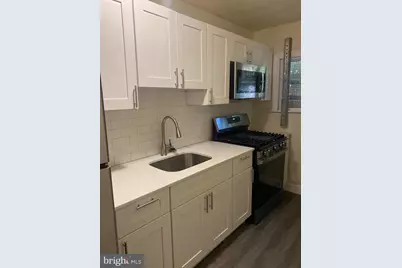
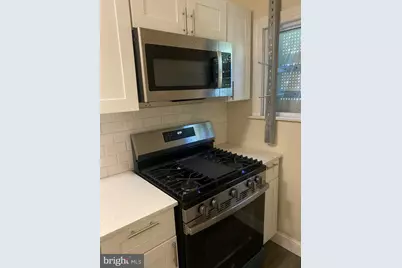
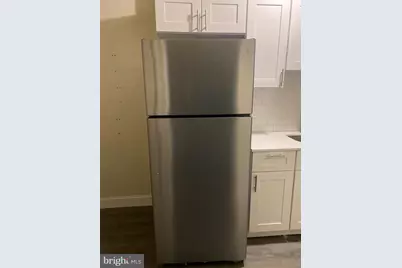
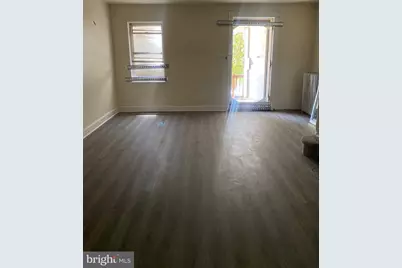
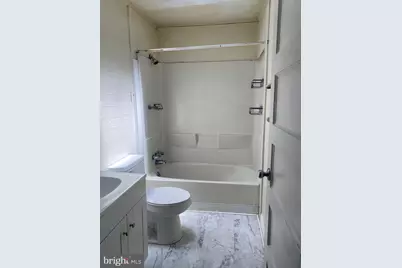
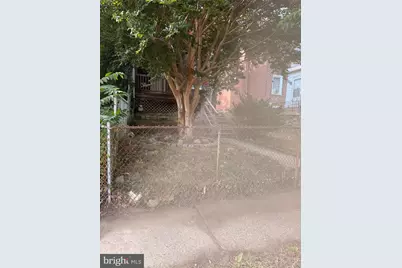
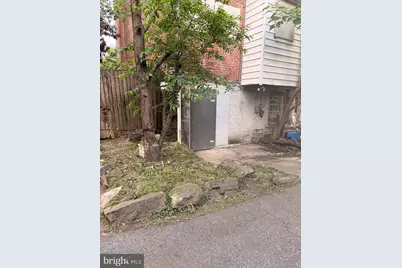
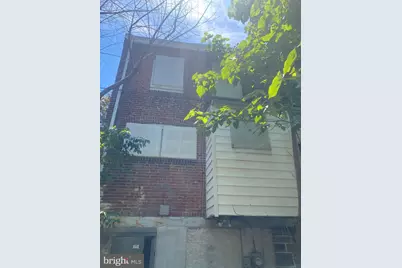
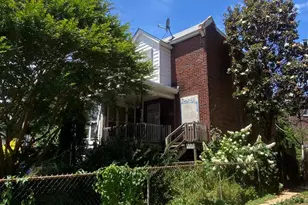
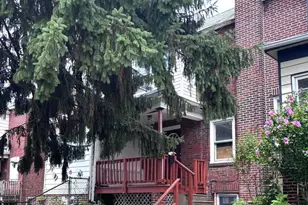
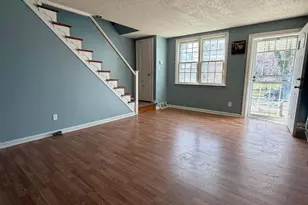
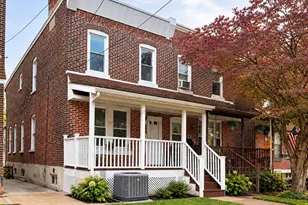
Property is Being Sold in "AS-IS" "Where-IS" condition. Buyer responsible for any required property sales certs. Three Bedroom Home with vinyl flooring on the first floor. The kitchen is newer with white shaker cabinetry, quartz countertops, and all stainless steel appliances. The upstairs consists of three spacious bedrooms and a full bathroom. The full Basement is large and a walk out basement. This end home has a generous yard!
Full Property Details
Full Property Details for 336 W 15th St
General
- Price: $129,000
- Taxes: $1,530 (2025)
- Status: Active
- Type: Townhouse
- Source: BrightMLSPhilly
- MLS ID: PADE2117304
- Updated: 7/13/2026
- Added to Site: 52 day(s) ago
Rooms
Bathrooms
- Total Bathrooms: 1
- Full Bathrooms: 1
- Main Floor Baths: 1
- Main - Full Baths: 1
Bedrooms
- Total Bedrooms: 3
- Bedrooms Main & Up: 3
Parking
- Parking Type: Driveway
Location
- Area: City Of Chester (10449)
- Municipality: CITY OF CHESTER
- County: DELAWARE
- Driving Directions: Upland to 15th
School Information
- School District: Chester-Upland
Heating & Cooling
- Cooling Type: None
- Cooling Fuel: Natural Gas
- Heating Type: Hot Water
- Heating Fuel: Natural Gas
- Water Heater: Natural Gas
Utilities
- Sewer: Public Sewer
- Water: Public
Structural Information
- Architectural Style: AirLite
- Structure Type: End of Row/Townhouse
- Construction: Brick
- Basement: Yes
- Basement Desc.: Full
- Foundation: Concrete Perimeter
- Stories Description: Main
- Square Feet: 1,056
- Sq. Ft. Source: Assessor
- Living Area: 1,056 Sq. Ft.
- Finished Above Grnd: 1,056 Sq. Ft.
- Year Built: 1938
- Year Built Source: Assessor
Lot Features
- Lot Size (Acres): 0.04
- Lot Size (Sq. Ft.): 1,742
- Lot Size Source: Assessor
- Lot Dimensions: 24.00 x 80.00
- Zoning: RES
Financial Considerations
- Price Per Sq. Ft.: $122.16
- Assessment Year: 2026
- School Tax: $785
- City/TownTax: $506
- City/TownTax Freq: Annually
- County Tax: $238
- County Tax Freq: Annually
- Tax w/Assessment: $51,640
- Tax Amount: $1,530
- Tax Year: 2025
- Tax Total Finished Sq. Ft.: 1056
Disclosures and Reports
- Ownership: Fee Simple
- Bank-owned: Yes
- Lot Number: 072-000
Listed by Century 21 Advantage Gold-Southampton, Collette B Walsh

Get Pre-Approved Today
Schools
Schools serving 336 W 15th St
School District:Chester-Upland School District
Disclaimer:
School attendance boundaries provided by ATTOM Data Solutions and are for reference only. Contact the school directly to verify enrollment eligibility.
Price & Sales History for 336 W 15th St
Date
Details
Price
Change
Source
7/13/2026
Price Reduced
$129,000
-7.19%
MLS
6/15/2026
Listed
$139,000
—
MLS
Disclaimer: Historical sales information is derived from public records provided by the county offices. Information is not guaranteed and should be independently verified.
Tax History
Tax History for 336 W 15th St
Year
Property Taxes
Change
Tax Assessment
Change
2026
$1,455
-2%
$51,640
—
2025
$1,492
6%
$51,640
—
2024
$1,408
-27%
$51,640
—
2023
$1,936
193%
$51,640
—
2022
$661
-66%
$51,640
—
2021
$1,936
873%
$51,640
41%
2020
$199
—
$36,510
—
2019
$199
-2%
$36,510
—
2018
$204
—
$36,510
—
2017
$204
—
$36,510
—
2016
$204
—
$36,510
—
2015
$204
—
$36,510
—
2014
$204
—
$36,510
—
Disclaimer: Historical tax information is derived from public records provided by the county offices. Information is not guaranteed and should be independently verified.
Estimate the Cost
Estimate the Cost for 336 W 15th St
336 W 15th Street, Chester, PA 19013 (MLS# PADE2117304) is a Townhouse property with 3 bedrooms and 1 full bathroom. 336 W 15th Street is currently listed for $129,000 and was received on June 15, 2026. Want to learn more about 336 W 15th Street? Do you have questions about finding other Townhouse real estate for sale in Chester? You can browse all Chester real estate or contact a Coldwell Banker agent to request more information.