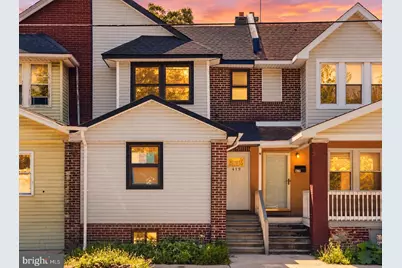
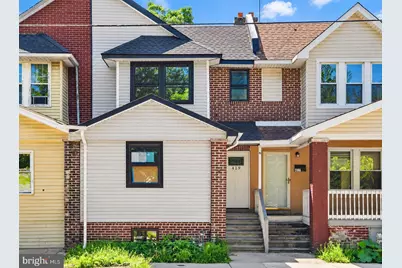
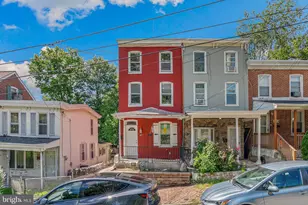
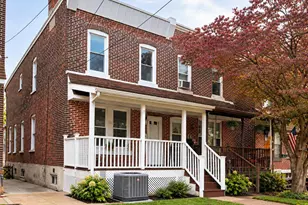
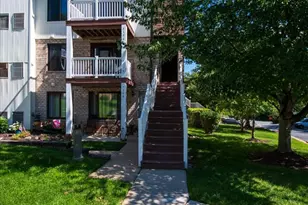
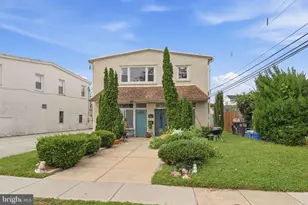
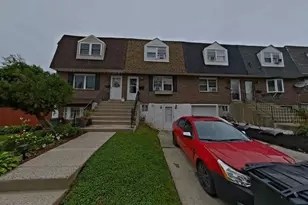
Full Property Details for 419 E 12th St
General
- Price: $310,000
- Taxes: $387 (2026)
- Status: Active
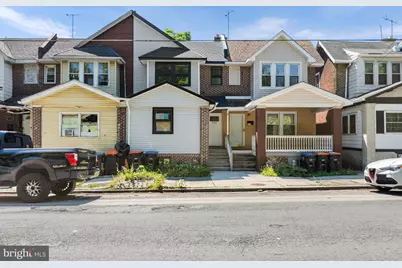
- Type: Townhouse
- Source: BrightMLSPhilly
- MLS ID: PADE2116356
- Updated: 8/12/2026
- Added to Site: 138 day(s) ago
Interior
- Number of Rooms: 12
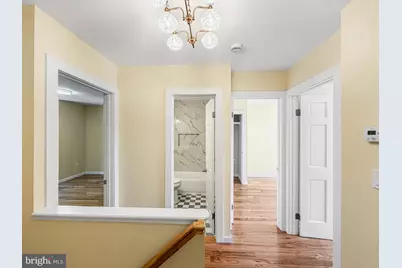
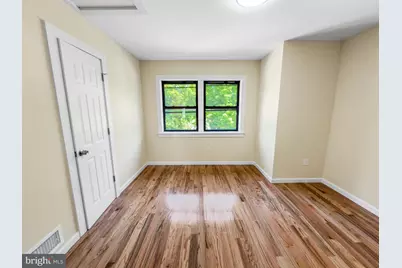
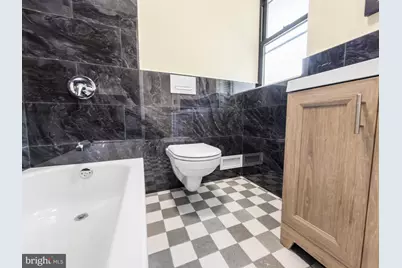
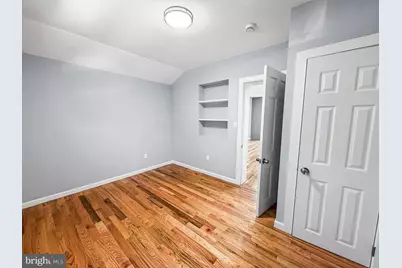
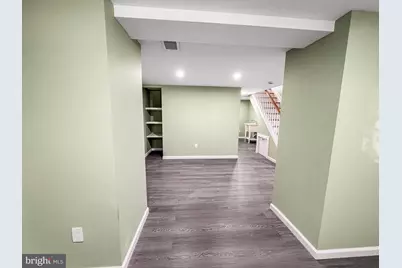
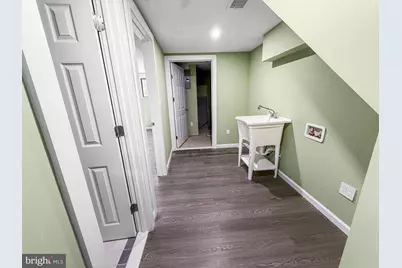
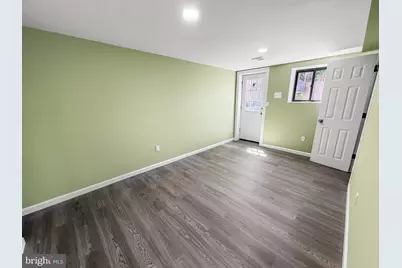
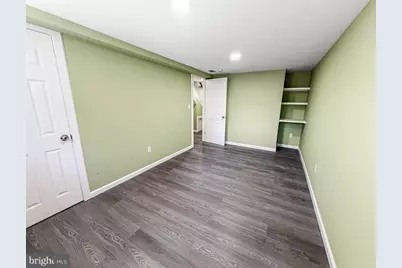
- Rooms/Areas: Bedroom 2, Bedroom 3, Bedroom 4, Kitchen, Family Room, Basement, Bedroom 1, Laundry, Bathroom 2, Bathroom 3, Additional Bedroom
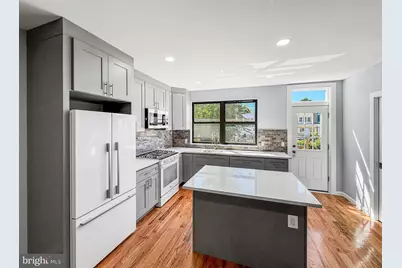
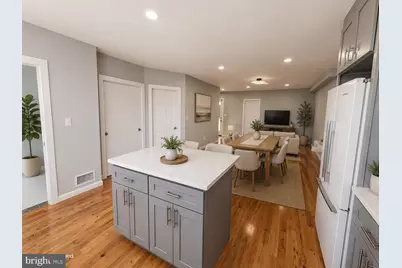
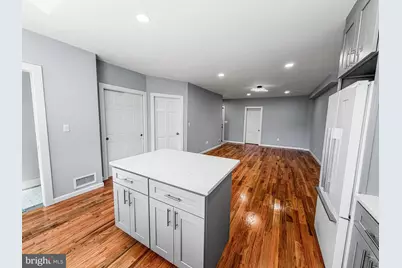
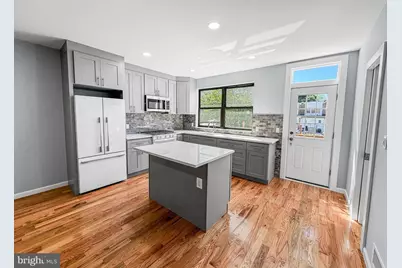
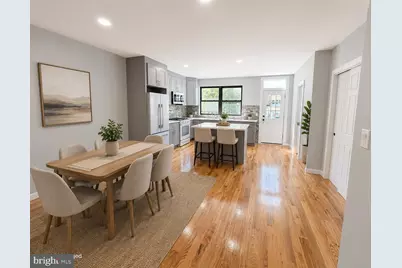
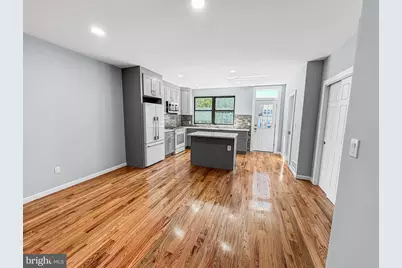
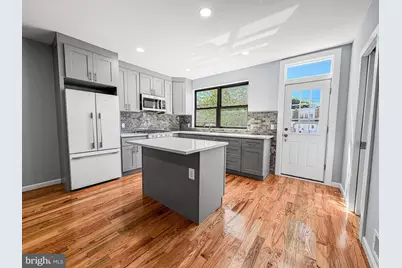
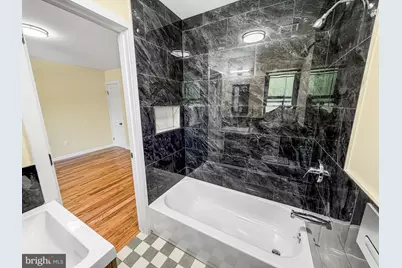
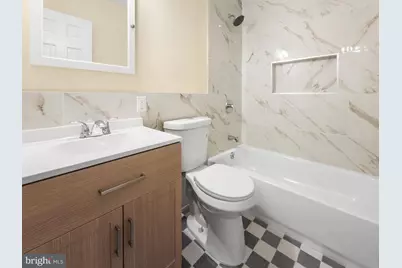
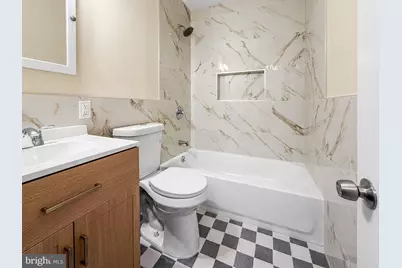
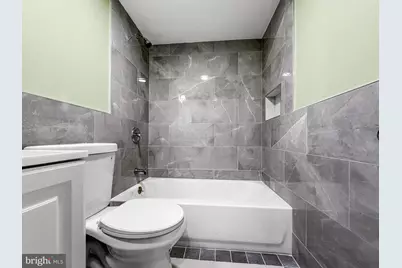
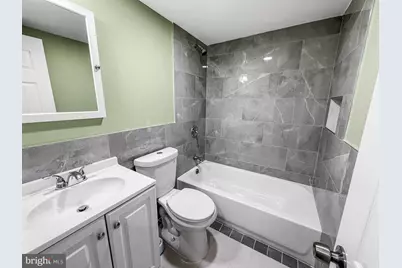
- Interior Features: Bathroom - Tub Shower, Combination Kitchen/Dining, Crown Moldings, Entry Level Bedroom, Floor Plan - Open, Kitchen - Eat-In, Kitchen - Island, Primary Bath(s), Recessed Lighting, Upgraded Countertops, Wood Floors
- Appliances: Dishwasher, Disposal, Dryer - Electric, Microwave, Oven/Range - Electric, Refrigerator, Washer, Water Heater
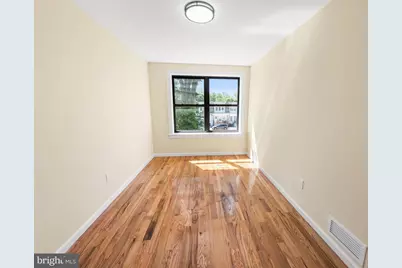
- Flooring: Hardwood
Rooms
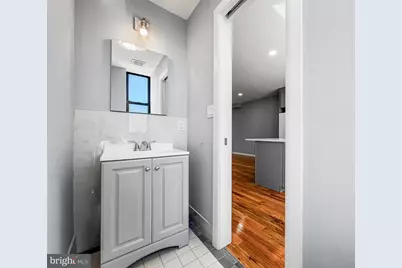
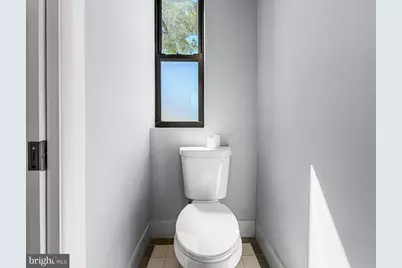
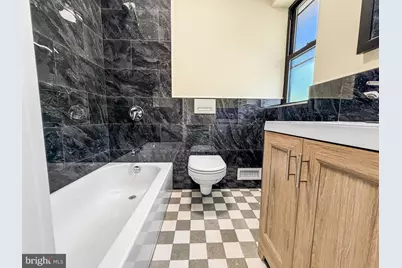
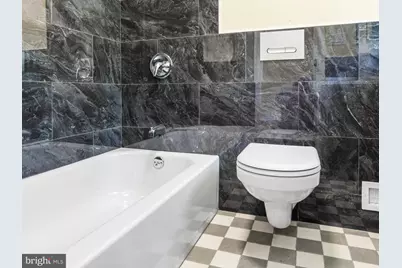
- Total Bathrooms: 4
- Full Bathrooms: 3
- Half Bathrooms: 1
- Upper Floor Baths: 2
- Upper - Full Baths: 2
- Main Floor Baths: 1
- Main - 1/2 Baths: 1
- Lower Floor Baths: 1
- Lower - Full Baths: 1
- Total Bedrooms: 6
- Bedrooms Upper: 3
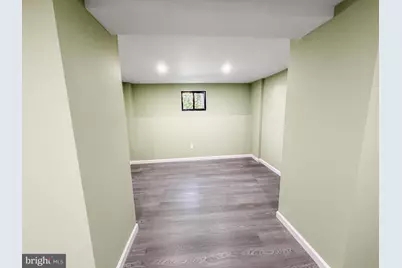
- Bedrooms Lower: 2
- Bedrooms Main & Up: 1
Exterior
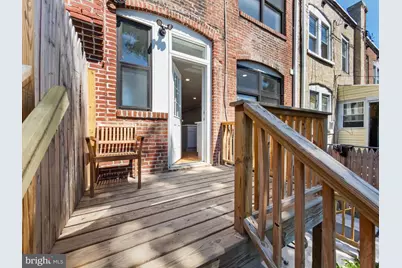
- Exterior Features: Exterior Lighting
Parking
Location
- Area: City Of Chester (10449)
- Municipality: CITY OF CHESTER
- County: DELAWARE
- Subdivision: CHESTER CITY
- Driving Directions: From I-95, take Exit 6 toward Highland Ave. Continue on Highland Ave, turn right onto E 12th St. Property is on the left.
- Direction Faces: North
School Information
- School District: Chester-Upland
Community
- Pets Allowed: Yes
- Pets: No Pet Restrictions
Heating & Cooling
- Central air: Yes
- Cooling Type: Central A/C
- Cooling Fuel: Electric
- Heating Type: Hot Water
- Heating Fuel: Natural Gas
- Water Heater: Electric, Natural Gas
Utilities
- Sewer: Public Sewer
- Water: Public
- Utility Description: Natural Gas Available, Water Available, Sewer Available
Structural Information
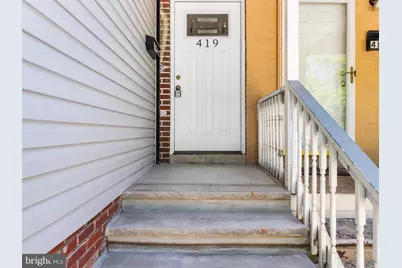
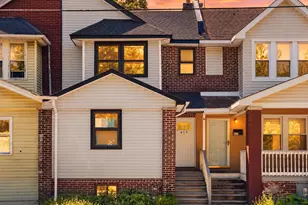
- Architectural Style: Side-by-Side
- Structure Type: Interior Row/Townhouse
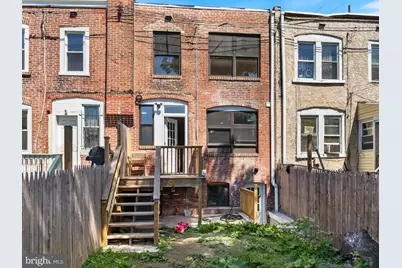
- Construction: Brick
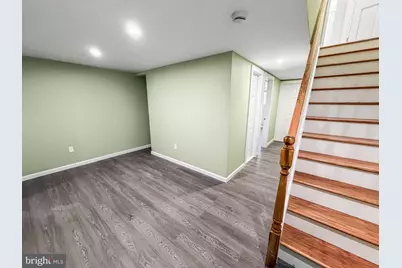
- Basement: Yes
- Basement Desc.: Fully Finished
- Foundation: Brick/Mortar, Concrete Perimeter
- Roof: Asphalt
- Walls/Ceilings: Dry Wall
- Windows: Double Hung, Energy Efficient
- Entry Floor Number: 1
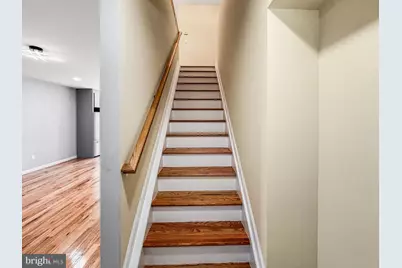
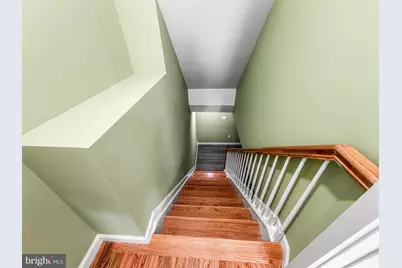
- Stories/Levels: 3
- Stories Description: Lower 1, Main, Upper 1
- Square Feet: 2,457
- Sq. Ft. Source: Estimated
- Living Area: 2,457 Sq. Ft.
- Finished Above Grnd: 1,638 Sq. Ft.
- Finished Below Grnd: 819 Sq. Ft.
- Basement Finished: 100%
- Year Built: 1930
- Year Built Source: Estimated
- Property Condition: Excellent
Unit Information
- Bathrooms-Lower: 1
- Bedrooms-Lower: 2
Lot Features
- Lot Size (Acres): 0.03
- Lot Size (Sq. Ft.): 1,480
- Lot Size Source: Estimated
- Street/Road Desc.: Black Top
- Zoning: R-10
- Fencing (Description): Wood
Financial Considerations
- Price Per Sq. Ft.: $189.26
- Assessment Year: 2026
- School Tax: $198
- County Tax: $60
- County Tax Freq: Annually
- Tax w/Assessment: $13,070
- Tax Amount: $387
- Tax Year: 2026
Disclosures and Reports
- Ownership: Fee Simple
- Inclusions: Home is vacant, everything inside is included.
- Lot Number: 574-000
Listed by Scott Realty Group, PORFIRIO ESPINOZA SOLIS