This is a carousel with tiles that activate property listing cards. Use the previous and next buttons to navigate.
1/1
$245,000
This is a carousel with tiles that activate property listing cards. Use the previous and next buttons to navigate.
1/1
Property Description
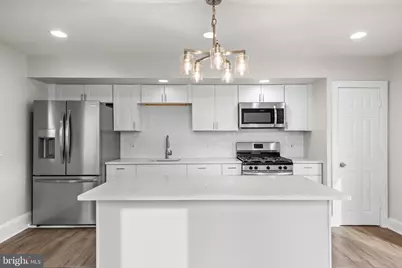
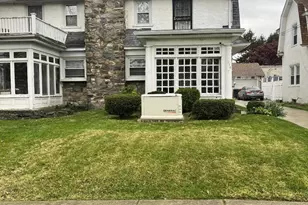
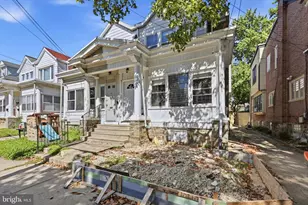
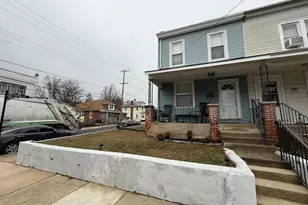
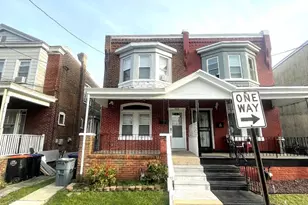
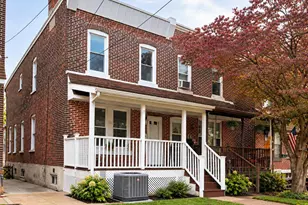
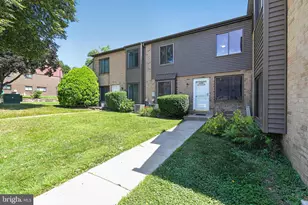
Welcome to 607 Highland Ave, a spacious 5-bedroom, 1.5 bathroom townhouse that offers a blend of historic charm and modern updates. This home has been thoughtfully renovated, showcasing a beautifully updated kitchen and bathrooms. The heart of the home features a windowed kitchen equipped with stainless steel appliances, a gas stove, quartz counters, an island, and recessed lighting-perfect for cooking and entertaining. The interior flooring is a combination of durable luxury vinyl plank on the first floor, cozy wall-to-wall carpeting on the second and third floors, and stylish ceramic tile in the bathroom, providing both comfort and functionality. The living spaces flow effortlessly, enhanced by natural light and practical design. The generously sized living room provides space for entertaining or quiet nights at home. The dining room is open to the kitchen while the half wall creates a defined space for dining. For your convenience, there is a washer/dryer hookup, as well as a multiple closets offering ample storage options. Heating is provided by electric baseboard heat, ensuring year-round comfort. Step outside to your private outdoor oasis, complete with a fenced yard, deck, and additional backyard space. Whether you're hosting gatherings or simply enjoying some quiet time outdoors, this yard is a standout feature. A mix of private parking and street parking adds versatility and convenience. Located on the charming Highland Avenue, this property provides the ideal balance of modern living and outdoor enjoyment. Don't miss the opportunity to make this inviting townhouse your new home. Schedule a showing today!
Full Property Details
Full Property Details for 607 Highland Ave
General
- Sold For: $245,000
- Taxes: $1,823 (2025)
- Status: Closed
- Type: Single Family
- Source: BrightMLSPhilly
- MLS ID: PADE2110198
- Added to Site: 64 day(s) ago
Interior
- Number of Rooms: 11
- Rooms/Areas: Living Room, Dining Room, Bedroom 2, Bedroom 3, Kitchen, Bedroom 1, Laundry, Bathroom 1, Half Bath
- Interior Features: Pantry, Upgraded Countertops, Bathroom - Tub Shower, Carpet, Ceiling Fan(s), Combination Kitchen/Dining, Kitchen - Island
- Flooring: Carpet, Ceramic Tile, Luxury Vinyl Plank
Rooms
Bathrooms
- Total Bathrooms: 2
- Full Bathrooms: 1
- Half Bathrooms: 1
- Upper Floor Baths: 1
- Upper - Full Baths: 1
- Main Floor Baths: 1
- Main - 1/2 Baths: 1
Bedrooms
- Total Bedrooms: 5
- Bedrooms Upper: 5
- Bedrooms-Up2: 2
Additional Information
- Security/Safety: Smoke Detector, Carbon Monoxide Detector(s)
Exterior
- Exterior Features: Sidewalks, Street Lights
- Porch/Patio/Deck: Deck(s), Enclosed, Porch(es)
Parking
- Total Spaces: 1
- Parking Type: On Street, Off Street
Location
- Area: City Of Chester (10449)
- Municipality: CITY OF CHESTER
- County: DELAWARE
- Cross Streets: 6Th Street
- Driving Directions: Off 9th St
School Information
- School District: Chester-Upland
Heating & Cooling
- Cooling Type: None
- Heating Type: 90% Forced Air, Baseboard - Electric
- Heating Fuel: Electric, Natural Gas
- Water Heater: Electric
Utilities
- Sewer: Public Sewer
- Water: Public
Structural Information
- Architectural Style: Traditional
- Structure Type: Twin/Semi-Detached
- Construction: Brick
- Basement: Yes
- Basement Desc.: Full, Partial
- Foundation: Crawl Space
- Roof: Flat, Shingle
- Stories Description: Main, Upper 1, Upper 2
- Square Feet: 3,049
- Sq. Ft. Source: Estimated
- Living Area: 3,049 Sq. Ft.
- Finished Above Grnd: 3,049 Sq. Ft.
- Year Built: 1944
- Year Built Source: Estimated
- Property Condition: Excellent
Lot Features
- Lot Size (Sq. Ft.): 2,614
- Lot Size Source: Estimated
- Lot Dimensions: 20 x 140
- Zoning: RESID
- Fencing (Description): Fully, Wood
Financial Considerations
- Price Per Sq. Ft.: $78.39
- Assessment Year: 2025
- School Tax: $960
- County Tax: $244
- County Tax Freq: Annually
- Tax w/Assessment: $63,090
- Tax Amount: $1,823
- Tax Year: 2025
- Terms: Standard Sale
- Tax Total Finished Sq. Ft.: 3500
Disclosures and Reports
- Ownership: Fee Simple
- Exclusions: Any staging items
- Inclusions: All appliances and fixtures
- Lot Number: 508-002
Listed by Compass Pennsylvania, LLC, Jennifer J Rothenberger
Sold by Honest Real Estate, Yeiron Corniel

Get Pre-Approved Today
Schools
Schools serving 607 Highland Ave
School District:Chester-Upland School District
Disclaimer:
School attendance boundaries provided by ATTOM Data Solutions and are for reference only. Contact the school directly to verify enrollment eligibility.
Price & Sales History for 607 Highland Ave
Date
Details
Price
Change
Source
5/12/2026
Sold
$245,000
2.51%
MLS
3/23/2026
Listed
$239,000
—
MLS
Disclaimer: Historical sales information is derived from public records provided by the county offices. Information is not guaranteed and should be independently verified.
607 Highland Avenue, Chester, PA 19013 (MLS# PADE2110198) is a Single Family property that was sold at $245,000 on May 12, 2026. Want to learn more about 607 Highland Avenue? Do you have questions about finding other Single Family real estate for sale in Chester? You can browse all Chester real estate or contact a Coldwell Banker agent to request more information.