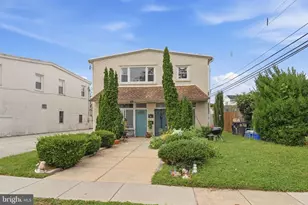
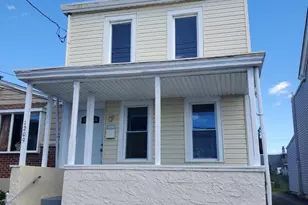
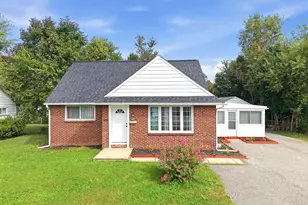
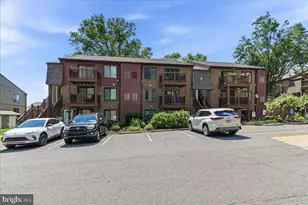
This is a carousel with tiles that activate property listing cards. Use the previous and next buttons to navigate.
1/1
$289,000
This is a carousel with tiles that activate property listing cards. Use the previous and next buttons to navigate.
1/1
Property Description
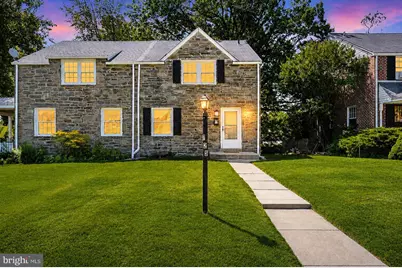
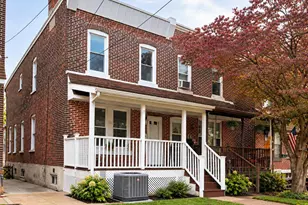
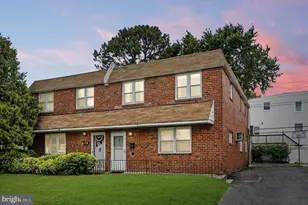
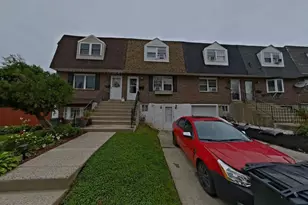
OPEN HOUSE THURSDAY AND FRIDAY FROM 6PM TO 7PM & SATURDAY 11AM-12PM. Welcome to 725 Irvington Pl, where classic stone charm meets modern updates. This beautifully renovated home is truly move-in ready and has been thoughtfully updated from top to bottom. Step inside to discover brand-new luxury vinyl plank flooring throughout the first floor, fresh paint throughout, and a completely remodeled kitchen featuring new cabinets, countertops, and fixtures. The updated bathrooms offer a clean, modern feel, while the second floor boasts all-new carpeting for added comfort. Major improvements completed in 2026 provide peace of mind, including all new windows, a brand-New HVAC system with Central Air, new hot water heater, updated plumbing and electrical and a new garage door. The main level offers a bright, inviting living room, dedicated dining area, and an efficient layout perfect for everyday living and entertaining. Upstairs you'll find spacious bedrooms and an updated full bathroom. The unfinished basement has been freshly painted, providing a clean, dry space ideal for storage, a workshop, home gym, or future finishing. Outside, enjoy the convenience of a garage and private rear parking. Ideally located, this home offers easy access to I-95, Route 476, and Philadelphia, making commuting a breeze. You'll also be just minutes from shopping, restaurants, grocery stores, parks, schools, and public transportation, providing both convenience and a great neighborhood setting. This is an excellent opportunity to own a beautifully updated, move-in ready home where all that's left to do is unpack and enjoy.
Full Property Details
Full Property Details for 725 Irvington Pl
General
- Sold For: $289,000
- Taxes: $2,529 (2026)
- Status: Closed
- Type: Single Family
- Source: BrightMLSPhilly
- MLS ID: PADE2119040
- Added to Site: 99 day(s) ago
Interior
- Rooms/Areas: Living Room, Dining Room, Primary Bedroom, Bedroom 2, Kitchen, Bedroom 1
- Interior Features: Carpet, Dining Area, Formal/Separate Dining Room, Floor Plan - Traditional, Entry Level Bedroom, Ceiling Fan(s)
- Appliances: Refrigerator, Oven/Range - Electric, Dishwasher, Water Heater - High-Efficiency, Washer/Dryer Hookups Only
- Flooring: Fully Carpeted, Luxury Vinyl Plank
Rooms
Bathrooms
- Total Bathrooms: 2
- Full Bathrooms: 1
- Half Bathrooms: 1
- Upper Floor Baths: 1
- Upper - Full Baths: 1
- Main Floor Baths: 1
- Main - 1/2 Baths: 1
Bedrooms
- Total Bedrooms: 3
- Bedrooms Upper: 3
Exterior
- Exterior Features: Sidewalks, Stone Retaining Walls, Street Lights
Parking
- Garage: Yes
- Garage Spaces: 1
- Total Spaces: 3
- Parking Features: Concrete Driveway, Private
- Parking Type: Alley, Attached Garage, Off Street, Driveway
- Garage Description: Basement Garage, Additional Storage Area, Garage - Rear Entry
Location
- Area: City Of Chester (10449)
- Municipality: CITY OF CHESTER
- County: DELAWARE
- Cross Streets: Providence Ave
- Driving Directions: Edgemont Ave to E 22nd St. Make a turn onto Providence Ave. Then make a right onto Irvington Pl
- Location Details: Middle Of Block
School Information
- School District: Chester-Upland
- High School: Chester High School - Main Campus
Heating & Cooling
- Central air: Yes
- Cooling Type: Central A/C
- Cooling Fuel: Electric
- Heating Type: 90% Forced Air
- Heating Fuel: Electric
- Water Heater: Electric
Utilities
- Sewer: Public Sewer
- Water: Public
- Utility Description: Electric Available
Structural Information
- Architectural Style: Colonial
- Structure Type: Twin/Semi-Detached
- Construction: Brick
- Basement: Yes
- Basement Desc.: Full
- Foundation: Concrete Perimeter
- Walls/Ceilings: Dry Wall
- Windows: Double Pane
- Stories Description: Main, Upper 1
- Square Feet: 1,280
- Sq. Ft. Source: Assessor
- Living Area: 1,280 Sq. Ft.
- Finished Above Grnd: 1,280 Sq. Ft.
- Year Built: 1939
- Year Built Source: Assessor
- Property Condition: Very Good, Excellent
Lot Features
- Property View: Street, Garden/Lawn
- Lot Size (Acres): 0.09
- Lot Size (Sq. Ft.): 3,920
- Lot Size Source: Estimated
- Lot Dimensions: 30.00 x 125.00
- Zoning: R-10
Financial Considerations
- Price Per Sq. Ft.: $214.77
- Assessment Year: 2026
- School Tax: $1,299
- City/TownTax: $836
- City/TownTax Freq: Annually
- County Tax: $393
- County Tax Freq: Annually
- Tax w/Assessment: $85,350
- Tax Amount: $2,529
- Tax Year: 2026
- Terms: Standard Sale
Disclosures and Reports
- Ownership: Fee Simple
- Lot Number: 154-000
Listed by Real of Pennsylvania, LeeAnn Sullivan
Sold by Marvin Capps Realty Inc, Yasmeen N. Lockett

Get Pre-Approved Today
Schools
Schools serving 725 Irvington Pl
School District:Chester-Upland School District
Disclaimer:
School attendance boundaries provided by ATTOM Data Solutions and are for reference only. Contact the school directly to verify enrollment eligibility.
Price & Sales History for 725 Irvington Pl
Date
Details
Price
Change
Source
8/25/2026
Sold
$289,000
5.13%
MLS
7/21/2026
Price Reduced
$274,900
-1.79%
MLS
7/06/2026
Listed
$279,900
—
MLS
Disclaimer: Historical sales information is derived from public records provided by the county offices. Information is not guaranteed and should be independently verified.
725 Irvington Place, Chester, PA 19013 (MLS# PADE2119040) is a Single Family property that was sold at $289,000 on August 25, 2026. Want to learn more about 725 Irvington Place? Do you have questions about finding other Single Family real estate for sale in Chester? You can browse all Chester real estate or contact a Coldwell Banker agent to request more information.