This is a carousel with tiles that activate property listing cards. Use the previous and next buttons to navigate.
1/32
$365,000
This is a carousel with tiles that activate property listing cards. Use the previous and next buttons to navigate.
1/32
Property Description
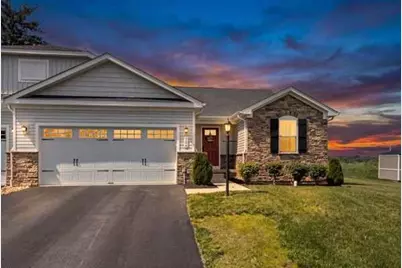
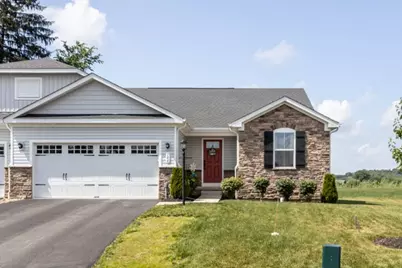
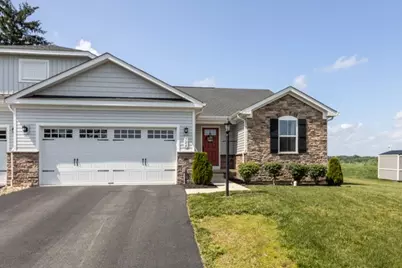
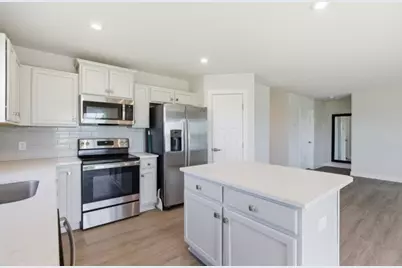
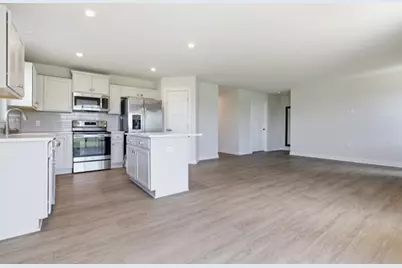
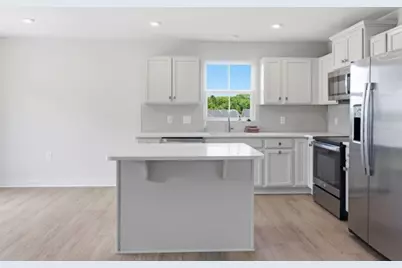
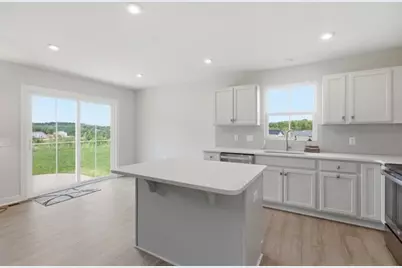
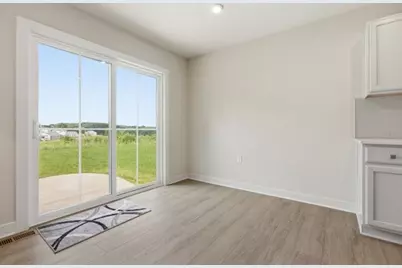
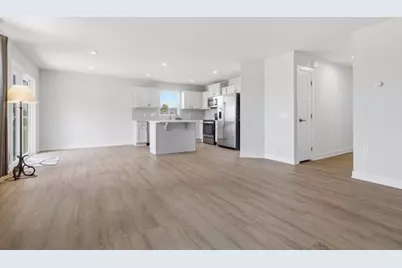
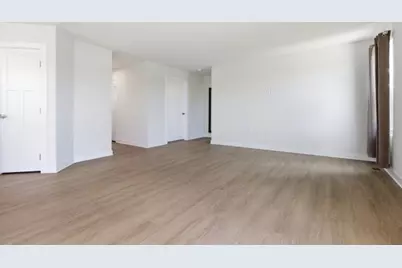
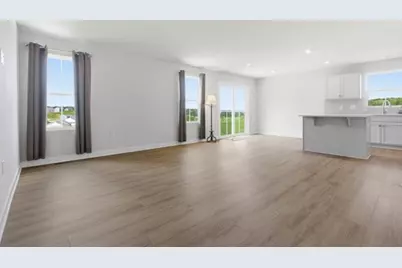
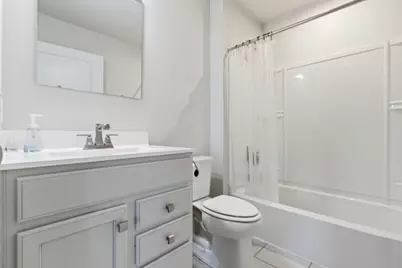
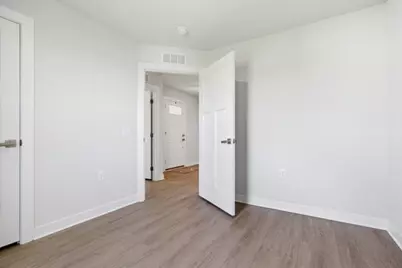
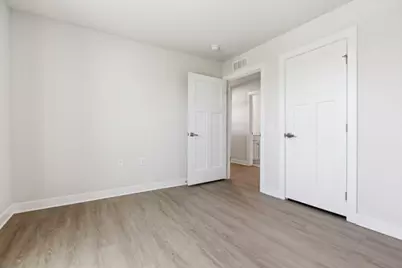
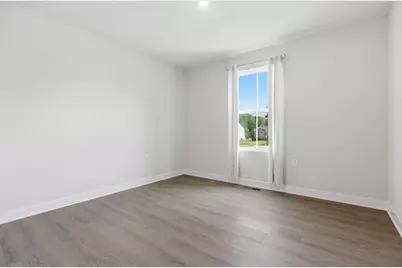
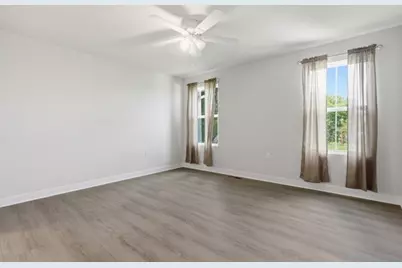
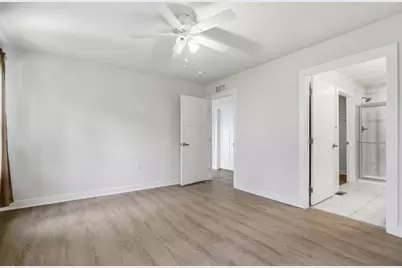
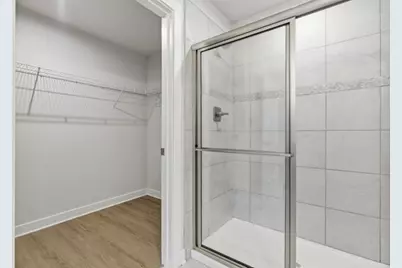
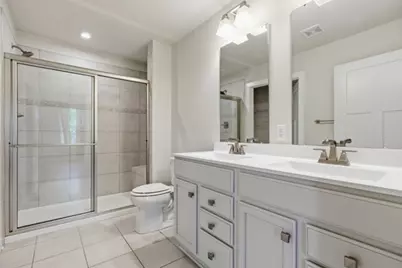
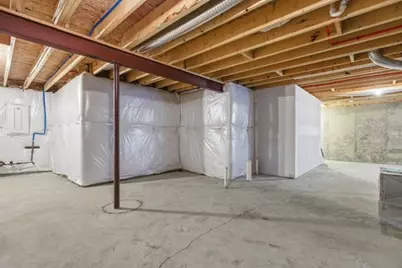
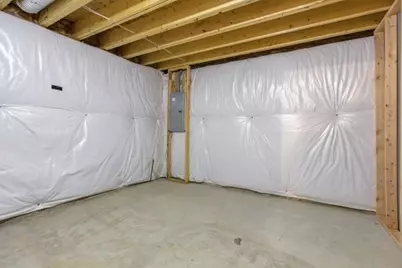
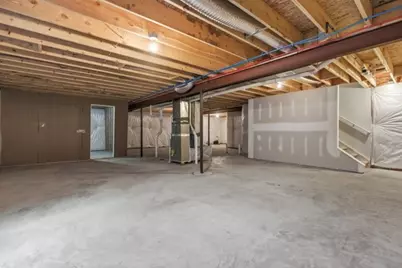
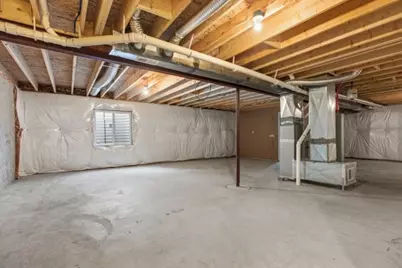
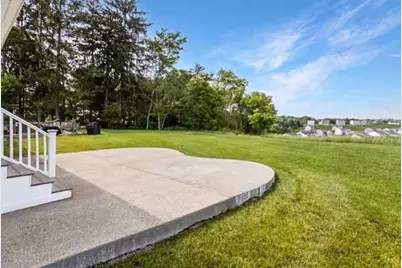
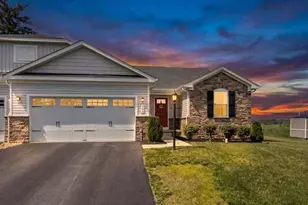
Welcome to easy, low-maintenance living in this beautifully appointed ranch-style villa, ideally situated on a desirable cul-de-sac lot. Offering the convenience of true one-level living, this home combines an open, modern design with high-end finishes and exceptional outdoor living space. The heart of the home is the spacious open-concept kitchen and great room, creating the perfect setting for entertaining family and friends. The stunning kitchen features quartz countertops, a large center island, upgraded cabinetry, and GE stainless steel appliances including an electric range, providing both style and functionality. The private owner's suite is thoughtfully positioned and offers a generous walk-in closet along with a beautifully designed en-suite bath featuring dual vanities and an oversized ceramic tile shower with built-in bench. Conveniently located nearby, the laundry room makes everyday living effortless. Two additional bedrooms provide flexibility for guests, a home office, hobby room, or whatever suits your lifestyle. The massive unfinished basement includes plumbing rough-ins for a future bath and offers endless possibilities for additional living space, storage, a workshop, or recreation area. Step outside and enjoy one of this home's standout features-an oversized concrete patio, perfect for outdoor dining, entertaining, or simply relaxing and enjoying the peaceful surroundings. Combined with the home's prime cul-de-sac location, you'll appreciate the added sense of privacy, reduced traffic, and welcoming neighborhood feel. Complete with a two-car garage, beautiful partial-stone exterior, and quality finishes throughout, this move-in-ready villa offers the perfect blend of comfort, convenience, and style.
Full Property Details
Full Property Details for 106 Jessica Ct
General
- Price: $365,000
- Taxes: $4,638
- Status: Active
- Type: Condo
- Source: West_Penn_MLS
- MLS ID: 1759518
- Updated: 6/11/2026
- Added to Site: 74 day(s) ago
Interior
- Number of Rooms: 7
- Appliances: Some Electric Appliances, Dishwasher, Microwave, Refrigerator, Stove
- Flooring: Tile, Vinyl
Rooms
Bathrooms
- Total Bathrooms: 2
- Full Bathrooms: 2
Bedrooms
- Total Bedrooms: 3
Parking
- Garage: Yes
- Attached garage: Yes
- Total Spaces: 2
- Parking Features: Attached, Garage, Garage Door Opener
Location
- County: Beaver
School Information
- Elem School District: Blackhawk
- Midd School District: Blackhawk
- High School District: Blackhawk
Heating & Cooling
- Central air: Yes
- Air Conditioning: Yes
- Cooling Type: Central Air
- Heating Type: Forced Air, Gas
Utilities
- Sewer: Public Sewer
- Water: Public
Structural Information
- Architectural Style: Ranch
- Construction: Stone, Vinyl Siding
- Basement: Yes
- Basement Desc.: Full
- Roof: Asphalt
- Stories/Levels: 1
- Building Size: 1288
- Year Built: 2022
- Property Condition: Resale
Lot Features
- Lot Size (Acres): 0.26
- Lot Dimensions: .26
Financial Considerations
- Assessment Amount: $355,680
- Tax Amount: $4,638
Listing courtesy of Howard Hanna Real Estate Services
Get Pre-Approved Today
Schools
Schools serving 106 Jessica Ct
School District:Blackhawk School District
| Name | Grades | Distance |
|---|---|---|
Highland Middle School 402 Shenango Road, Beaver Falls, PA 15010 | 6-8 | 1.9 mi |
Blackhawk High School 500 Blackhawk Road, Beaver Falls, PA 15010 | 9-12 | 3 mi |
Disclaimer:
School attendance boundaries provided by ATTOM Data Solutions and are for reference only. Contact the school directly to verify enrollment eligibility.
Price & Sales History for 106 Jessica Ct
Date
Details
Price
Change
Source
6/11/2026
Listed
$365,000
14.42%
MLS
2/27/2023
Sold
$319,010
—
Public Record
Disclaimer: Historical sales information is derived from public records provided by the county offices. Information is not guaranteed and should be independently verified.
Tax History
Tax History for 106 Jessica Ct
Year
Property Taxes
Change
Tax Assessment
Change
2025
$711
-72%
$136,800
—
2024
$2,503
-76%
$136,800
—
2024
$10,297
16508%
$136,800
24773%
2023
$62
—
$550
—
2022
$62
—
$550
—
Disclaimer: Historical tax information is derived from public records provided by the county offices. Information is not guaranteed and should be independently verified.
Estimate the Cost
Estimate the Cost for 106 Jessica Ct
106 Jessica Ct, Chippewa Township, PA 15010 (MLS# 1759518) is a Condo property with 3 bedrooms and 2 full bathrooms. 106 Jessica Ct is currently listed for $365,000 and was received on June 11, 2026. Want to learn more about 106 Jessica Ct? Do you have questions about finding other Condo real estate for sale in Chippewa Township? You can browse all Chippewa Township real estate or contact a Coldwell Banker agent to request more information.