This is a carousel with tiles that activate property listing cards. Use the previous and next buttons to navigate.
1/1
$315,000
This is a carousel with tiles that activate property listing cards. Use the previous and next buttons to navigate.
1/1
Property Description
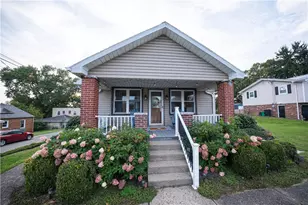
Beautifully refreshed ranch set on a leafy homesite surrounded by mature hardwoods. Step into a bright entry that opens to a warm, inviting family room with custom blinds, wainscoting, a ceiling fan, and plenty of natural light. The dining area offers easy access to the expansive deck and well-kept yard. The updated kitchen features granite counters, tile flooring, stainless appliances, and 42" soft-close cabinetry with modern hardware, plus a cozy eat-in nook. The primary suite provides a serene escape with a spa-inspired bath, sleek vanity, and glass tile accents. Two additional bedrooms include ceiling fans and great storage, served by an upgraded hall bath with tile and glass details. Outside, enjoy the large deck, generous yard, and wide concrete driveway. A newer metal roof and thoughtful updates throughout make this home an ideal blend of comfort and charm.
Full Property Details
Full Property Details for 110 Oakville Rd
General
- Sold For: $315,000
- Taxes: $2,858
- Status: Closed
- Type: Single Family
- Source: West_Penn_MLS
- MLS ID: 1731746
- Added to Site: 317 day(s) ago
Interior
- Number of Rooms: 9
- Appliances: Some Electric Appliances, Dishwasher, Disposal, Microwave, Stove
- Flooring: Ceramic Tile, Hardwood, Carpet
Rooms
Bathrooms
- Total Bathrooms: 2
- Full Bathrooms: 2
Bedrooms
- Total Bedrooms: 3
Parking
- Garage: Yes
- Attached garage: Yes
- Total Spaces: 1
- Parking Features: Attached, Garage, Garage Door Opener
Location
- County: Beaver
- Driving Directions: Route 18 to 37th Street stay left, becomes Oakville Road, house on the right
School Information
- Elem School District: Blackhawk
- Midd School District: Blackhawk
- High School District: Blackhawk
Heating & Cooling
- Air Conditioning: Yes
- Cooling Type: Electric
- Heating Type: Electric, Heat Pump
Utilities
- Sewer: Public Sewer
- Water: Public
Structural Information
- Architectural Style: Ranch
- Construction: Vinyl Siding
- Roof: Composition
- Stories/Levels: 1
- Year Built: 1940
- Property Condition: Resale
Lot Features
- Lot Size (Acres): 0.62
- Lot Dimensions: 130 x 216 x 90 x 206
Financial Considerations
- Assessment Amount: $174,100
- Tax Amount: $2,858
Listing courtesy of Berkshire Hathaway The Preferred Realty
Sold courtesy of Re/Max Select Realty
Get Pre-Approved Today
Schools
Schools serving 110 Oakville Rd
School District:Blackhawk School District
| Name | Grades | Distance |
|---|---|---|
Blackhawk High School 500 Blackhawk Road, Beaver Falls, PA 15010 | 9-12 | 2.5 mi |
Disclaimer:
School attendance boundaries provided by ATTOM Data Solutions and are for reference only. Contact the school directly to verify enrollment eligibility.
Price & Sales History for 110 Oakville Rd
Date
Details
Price
Change
Source
9/11/2026
Sold
$315,000
3.28%
MLS
7/08/2026
Price Reduced
$305,000
-6.15%
MLS
6/19/2026
Price Reduced
$325,000
-0.31%
MLS
6/17/2026
Price Increased
$326,000
0.31%
MLS
5/14/2026
Price Reduced
$325,000
-0.31%
MLS
5/13/2026
Price Increased
$326,000
0.31%
MLS
3/20/2026
Price Reduced
$325,000
-0.31%
MLS
3/18/2026
Price Increased
$326,000
0.31%
MLS
1/15/2026
Price Reduced
$325,000
-0.31%
MLS
1/14/2026
Price Increased
$326,000
0.31%
MLS
12/18/2025
Price Reduced
$325,000
-0.31%
MLS
12/17/2025
Price Increased
$326,000
0.31%
MLS
11/26/2025
Listed
$325,000
—
MLS
Disclaimer: Historical sales information is derived from public records provided by the county offices. Information is not guaranteed and should be independently verified.
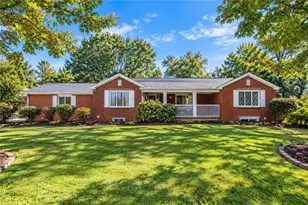
110 Oakville Rd., Chippewa Township, PA 15010 (MLS# 1731746) is a Single Family property that was sold at $315,000 on September 11, 2026. Want to learn more about 110 Oakville Rd.? Do you have questions about finding other Single Family real estate for sale in Chippewa Township? You can browse all Chippewa Township real estate or contact a Coldwell Banker agent to request more information.