This is a carousel with tiles that activate property listing cards. Use the previous and next buttons to navigate.
1/1
$310,000
This is a carousel with tiles that activate property listing cards. Use the previous and next buttons to navigate.
1/1
Property Description
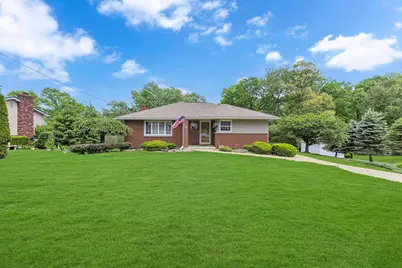
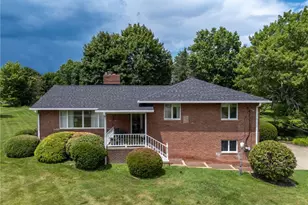
Lovingly maintained by its original owners, this charming ranch sits on a level, beautifully landscaped property with abundant parking. The extended concrete driveway includes dedicated RV parking with an electric hookup, in addition to an oversized two-stall attached garage equipped with extra cabinetry and overhead storage. Inside, neatness and care are evident throughout. This 3-bedroom, 2-full-bath home features gorgeous hardwood floors, an updated eat-in kitchen by Lucci Kitchens with tile backsplash and a built-in table. The formal dining room and main living room are carpeted for comfort. The primary bedroom offers hardwood flooring and a spacious wardrobe closet, while the additional two main-level bedrooms are carpeted but offer hardwood underneath. Updated windows are complemented by brand-new blinds. Mechanical updates include a well-maintained TRANE furnace and air conditioning system, serviced annually, and a roof replaced approximately 15 years ago. Both full bathrooms have been updated, with the main offering a step-in shower with a full seat (wheelchair assessable), and the lower-level bath featuring a jetted tub and step-in shower. The lower level opens into a generous game room with a wood-burning stove and sliding doors leading to an 11x25 concrete patio and a lush, level backyard. A large 12x17 den-with a daylight window and wall-to-wall closet storage-offers excellent potential as a "fourth bedroom or guest suite". Additional storage abounds with two 6x11 walk-in storage rooms. The second full bath is oversized and provides a laundry area with stackable washer/dryer and a water softener system and convenient two-sided mechanical access. This property offers room to roam, backing to natural surroundings while still being part of a well-cared-for neighborhood. Conveniently located near major routes and shopping, it blends comfort, practicality, and pride of ownership.
Full Property Details
Full Property Details for 117 Birnesser Dr
General
- Sold For: $310,000
- Taxes: $4,079
- Status: Closed
- Type: Single Family
- Source: West_Penn_MLS
- MLS ID: 1754756
- Added to Site: 47 day(s) ago
Interior
- Number of Rooms: 9
- Interior Features: Pantry, Window Treatments
- Appliances: Some Electric Appliances, Dryer, Dishwasher, Disposal, Microwave, Refrigerator, Stove, Washer
- Flooring: Hardwood, Tile, Carpet
Rooms
Bathrooms
- Total Bathrooms: 2
- Full Bathrooms: 2
Bedrooms
- Total Bedrooms: 3
Parking
- Garage: Yes
- Attached garage: Yes
- Total Spaces: 2
- Parking Features: Attached, Garage, Garage Door Opener
Location
- County: Beaver
- Subdivision: BIRNESSER
- Driving Directions: Rte. 51 N In Chippewa-Left on Darlington Rd. to left on Janet St.-bear rt. at stop - to left on Birnesser
School Information
- Elem School District: Blackhawk
- Midd School District: Blackhawk
- High School District: Blackhawk
Heating & Cooling
- Central air: Yes
- Air Conditioning: Yes
- Cooling Type: Central Air
- Heating Type: Forced Air, Gas
Utilities
- Sewer: Public Sewer
- Water: Public
Structural Information
- Architectural Style: Ranch
- Construction: Brick, Vinyl Siding
- Basement: Yes
- Basement Desc.: Full, Finished, Walk-Out Access
- Roof: Asphalt
- Windows: Multi Pane, Screens, Window Treatments
- Stories/Levels: 1
- Building Size: 1230
- Year Built: 1957
- Property Condition: Resale
Lot Features
- Lot Size (Acres): 0.7
- Lot Dimensions: 100 x 324
Financial Considerations
- Assessment Amount: $240,600
- Tax Amount: $4,079
Listed and Sold courtesy of Howard Hanna Real Estate Services

Get Pre-Approved Today
Schools
Schools serving 117 Birnesser Dr
School District:Blackhawk School District
| Name | Grades | Distance |
|---|---|---|
Highland Middle School 402 Shenango Road, Beaver Falls, PA 15010 | 6-8 | 2.1 mi |
Blackhawk High School 500 Blackhawk Road, Beaver Falls, PA 15010 | 9-12 | 1.1 mi |
Disclaimer:
School attendance boundaries provided by ATTOM Data Solutions and are for reference only. Contact the school directly to verify enrollment eligibility.
Price & Sales History for 117 Birnesser Dr
Date
Details
Price
Change
Source
6/29/2026
Sold
$310,000
1.67%
MLS
5/20/2026
Listed
$304,900
—
MLS
Disclaimer: Historical sales information is derived from public records provided by the county offices. Information is not guaranteed and should be independently verified.
117 Birnesser Drive, Chippewa Township, PA 15010 (MLS# 1754756) is a Single Family property that was sold at $310,000 on June 29, 2026. Want to learn more about 117 Birnesser Drive? Do you have questions about finding other Single Family real estate for sale in Chippewa Township? You can browse all Chippewa Township real estate or contact a Coldwell Banker agent to request more information.