This is a carousel with tiles that activate property listing cards. Use the previous and next buttons to navigate.
1/1
$430,000
This is a carousel with tiles that activate property listing cards. Use the previous and next buttons to navigate.
1/1
Property Description
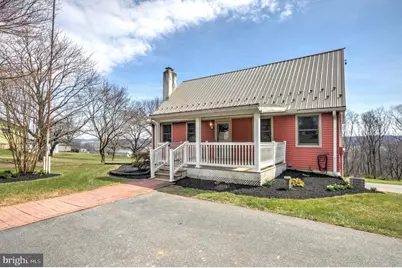
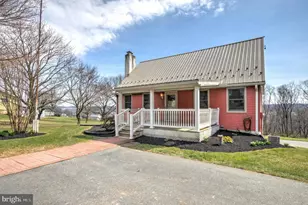
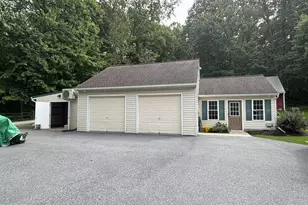
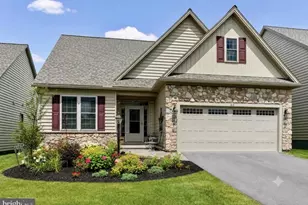
Welcome to a charming single-family Cape-Cod style home situated on a spacious 3/4-acre lot with scenic views! This 4-bedroom, 1.5-bath home offers the perfect blend of character and updates. Bursting with curb appeal, this home features a quaint metal roof and a welcoming covered front porch with fresh landscaping that sets the tone from the moment you arrive! Inside, fresh paint, new flooring, and updated fixtures create a bright and refreshed feel throughout, with luxury vinyl plank flooring flowing through the main living areas. The home offers a traditional, sun-filled living room and an eat-in kitchen with direct access to the rear Trex deck - ideal for relaxing and taking in the lovely surroundings. Two comfortable first-floor bedrooms feature new carpeting and are serviced by a full bathroom with a new vanity, while upstairs you'll find two additional cozy bedrooms, also with fresh carpeting. The bright, finished basement expands your living space with a large painted brick fireplace and walk-out access to the backyard. A half bath and dedicated laundry room, plus additional unfinished storage space and an attached basement garage maximize convenience. Outside, two large sheds provide even more storage options. A brand new septic system has been (early April) installed for added peace of mind, making this home as practical as it is charming-don't miss your opportunity to make it yours!
Full Property Details
Full Property Details for 118 Upper Valley Rd
General
- Sold For: $430,000
- Taxes: $4,523 (2025)
- Status: Closed
- Type: Single Family
- Source: BrightMLSPhilly
- MLS ID: PALA2085278
- Added to Site: 65 day(s) ago
Interior
- Interior Features: Carpet, Combination Kitchen/Dining, Entry Level Bedroom, Floor Plan - Traditional
- Fireplace: Yes
- Number of Fireplaces: 1
- Fireplace(s): Brick, Mantel(s)
- Appliances: Built-In Microwave, Dishwasher, Oven/Range - Electric, Refrigerator
- Flooring: Luxury Vinyl Plank, Carpet
Rooms
Bathrooms
- Total Bathrooms: 2
- Full Bathrooms: 1
- Half Bathrooms: 1
- Main Floor Baths: 1
- Main - Full Baths: 1
- Lower Floor Baths: 1
- Lower - 1/2 Baths: 1
Bedrooms
- Total Bedrooms: 4
- Bedrooms Upper: 2
- Bedrooms Main & Up: 2
Exterior
- Porch/Patio/Deck: Porch(es), Deck(s)
Parking
- Garage: Yes
- Garage Spaces: 1
- Total Spaces: 5
- Parking Type: Driveway, Attached Garage
- Garage Description: Garage - Rear Entry, Basement Garage
Location
- Area: Sadsbury Twp (10555)
- Municipality: SADSBURY TWP
- County: LANCASTER
- Subdivision: SADSBURY TWP
- Driving Directions: Visit an online maps provider. In the search bar, type in property address. Then click directions to pull up the option to select a starting point. You can select your current location or type in an alternate starting point. Select your preferred route of the options provided and custom directions will be given to arrive at the property.
School Information
- School District: Octorara Area
Heating & Cooling
- Central air: Yes
- Cooling Type: Central A/C
- Cooling Fuel: Electric
- Heating Type: Forced Air
- Heating Fuel: Electric
- Water Heater: Electric
Utilities
- Sewer: On Site Septic
- Water: Well
Structural Information
- Architectural Style: Cape Cod
- Structure Type: Detached
- Construction: Frame, Metal Siding
- Basement: Yes
- Basement Desc.: Full, Partially Finished, Walkout Level, Garage Access
- Foundation: Block
- Roof: Metal
- Walls/Ceilings: Dry Wall
- Stories Description: Lower 1, Main, Upper 1
- Square Feet: 2,160
- Sq. Ft. Source: Estimated
- Living Area: 1,872 Sq. Ft.
- Finished Above Grnd: 1,296 Sq. Ft.
- Finished Below Grnd: 576 Sq. Ft.
- Year Built: 1976
- Year Built Source: Assessor
- Property Condition: Excellent
Unit Information
Unit 1
- Bathrooms-Lower: 1
Additional Structures
- Other Structures: Shed
Lot Features
- Lot Size (Acres): 0.72
- Lot Size (Sq. Ft.): 31,363
- Lot Size Source: Assessor
- Zoning: RESIDENTIAL
Financial Considerations
- Price Per Sq. Ft.: $308.56
- School Tax: $3,922
- City/TownTax: $117
- City/TownTax Freq: Annually
- County Tax: $484
- County Tax Freq: Annually
- Tax w/Assessment: $151,200
- Tax Amount: $4,523
- Tax Year: 2025
- Terms: Standard Sale
- Tax Total Finished Sq. Ft.: 1296
Disclosures and Reports
- Ownership: Fee Simple
- Exclusions: Staging items
- Inclusions: Appliances installed in home
Listed by Keller Williams Elite, Dan J Zecher
Sold by Keller Williams Elite, Mitchell Domin

Get Pre-Approved Today
Schools
Schools serving 118 Upper Valley Rd
School District:Octorara Area School District
| Name | Grades | Distance |
|---|---|---|
Octorara El School 104 Highland Road, Atglen, PA 19310 | 3-4 | 3.9 mi |
Octorara Primary Lc 87 Highland Road, Atglen, PA 19310 | K-2 | 3.9 mi |
Octorara Area Junior-Senior High School 226 Highland Road, Atglen, PA 19310 | 7-12 | 3.7 mi |
Disclaimer:
School attendance boundaries provided by ATTOM Data Solutions and are for reference only. Contact the school directly to verify enrollment eligibility.
Price & Sales History for 118 Upper Valley Rd
Date
Details
Price
Change
Source
4/28/2026
Sold
$430,000
7.53%
MLS
3/27/2026
Listed
$399,900
—
MLS
Disclaimer: Historical sales information is derived from public records provided by the county offices. Information is not guaranteed and should be independently verified.
118 Upper Valley Road, Christiana, PA 17509 (MLS# PALA2085278) is a Single Family property that was sold at $430,000 on April 28, 2026. Want to learn more about 118 Upper Valley Road? Do you have questions about finding other Single Family real estate for sale in Christiana? You can browse all Christiana real estate or contact a Coldwell Banker agent to request more information.