This is a carousel with tiles that activate property listing cards. Use the previous and next buttons to navigate.
1/1
$250,000
This is a carousel with tiles that activate property listing cards. Use the previous and next buttons to navigate.
1/1
Property Description
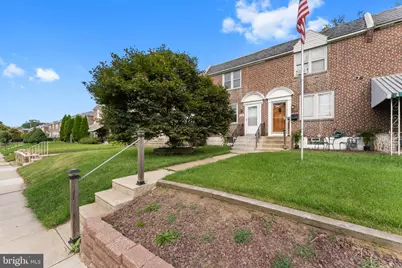
Excellent opportunity and a great price on this all-brick townhome in the heart of Clifton Heights! From the moment you walk in, you'll see this 3-bed, 2-full-bath home has been lovingly maintained. The spacious living room features a coat closet, large front windows, an exposed staircase, and beautiful refinished hardwood flooring. The formal dining room flows into a sun-filled kitchen with newer flooring, natural oak cabinetry, gas cooking, and ample storage, plus room for a breakfast table. Upstairs you'll find three well-sized bedrooms with refinished hardwood floors throughout, and a full hall bath with a skylight, tile floors, tile surround, and generous storage. The fully finished walk-out basement offers a large family/media room, a full bath with a walk-in shower, a laundry closet, and multiple storage areas - perfect for extra living space or entertaining. Outside, enjoy lovely landscaping around the front patio, plenty of parking out back, and a fenced backyard with a storage shed. Additional updates include two new rear windows, a new water heater, neutral paint throughout, a 150-amp electric panel, and natural gas HVAC. Backing to Bishop Park and close to shopping, highways, and public transportation. Schedule your showing today!
Full Property Details
Full Property Details for 105 N Bishop Ave
General
- Sold For: $250,000
- Taxes: $5,713 (2026)
- Status: Closed
- Type: Townhouse
- Source: BrightMLSPhilly
- MLS ID: PADE2123792
- Days on Market: 28 days
- Added to Site: 64 day(s) ago
Interior
- Number of Rooms: 9
- Interior Features: Dining Area, Floor Plan - Traditional, Kitchen - Galley, Recessed Lighting, Skylight(s), Wood Floors
- Appliances: Dishwasher, Dryer - Gas, Exhaust Fan, Oven/Range - Gas, Refrigerator, Stainless Steel Appliances, Water Heater, Microwave
Rooms
Bathrooms
- Total Bathrooms: 2
- Full Bathrooms: 2
- Upper Floor Baths: 1
- Upper - Full Baths: 1
- Lower Floor Baths: 1
- Lower - Full Baths: 1
Bedrooms
- Total Bedrooms: 3
- Bedrooms Upper: 3
Exterior
- Exterior Features: Sidewalks
- Porch/Patio/Deck: Patio(s)
Parking
- Total Spaces: 3
- Parking Features: Asphalt Driveway
- Parking Type: Driveway
Location
- Area: Upper Darby Twp (10416)
- Municipality: UPPER DARBY TWP
- County: DELAWARE
- Subdivision: WESTBROOK PARK
- Cross Streets: Hill Farm Lane
- Driving Directions: Turn left onto Bishop Ave, from Providence Ave and go straight.
School Information
- School District: Upper Darby
- High School: U Darby
Heating & Cooling
- Central air: Yes
- Cooling Type: Central A/C
- Cooling Fuel: Natural Gas
- Heating Type: Forced Air
- Heating Fuel: Natural Gas
- Water Heater: Natural Gas
Utilities
- Sewer: Public Sewer
- Water: Public
Structural Information
- Architectural Style: Colonial, Straight Thru
- Structure Type: Interior Row/Townhouse
- Construction: Brick
- Basement: Yes
- Basement Desc.: Full, Fully Finished
- Foundation: Permanent
- Stories Description: Lower 1, Main, Upper 1
- Square Feet: 1,728
- Sq. Ft. Source: Assessor
- Living Area: 1,728 Sq. Ft.
- Finished Above Grnd: 1,152 Sq. Ft.
- Finished Below Grnd: 576 Sq. Ft.
- Year Built: 1949
- Year Built Source: Estimated
Unit Information
Unit 1
- Bathrooms-Lower: 1
Additional Structures
- Other Structures: Shed
Lot Features
- Lot Size (Acres): 0.09
- Lot Size (Sq. Ft.): 3,920
- Lot Size Source: Estimated
- Lot Dimensions: 16.00 x 230.00
- Street/Road Desc.: Paved
- Zoning: R-10 SINGLE FAMILY
- Lot Description: Front Yard, Rear Yard
- Fencing (Description): Chain Link
Financial Considerations
- Price Per Sq. Ft.: $216.93
- Assessment Year: 2023
- School Tax: $3,409
- City/TownTax: $1,733
- City/TownTax Freq: Annually
- County Tax: $569
- County Tax Freq: Annually
- Tax w/Assessment: $123,670
- Tax Amount: $5,713
- Tax Year: 2026
- Terms: Standard Sale
- Tax Total Finished Sq. Ft.: 1152
Disclosures and Reports
- Ownership: Fee Simple
- Inclusions: Washer, Dryer, Refrigerator (as-is)
- Lot Number: 053-000
Get Pre-Approved Today
Schools
Schools serving 105 N Bishop Ave
School District:Upper Darby School District
| Name | Grades | Distance |
|---|---|---|
Westbrook Park El School 199 Westbrook Drive, Clifton Heights, PA 19018 | K-5 | 0.2 mi |
Drexel Hill Middle School 3001 State Road, Drexel Hill, PA 19026 | 6-8 | 2.1 mi |
Upper Darby Senior High School 601 North Lansdowne Avenue, Drexel Hill, PA 19026 | 9-12 | 2.4 mi |
Disclaimer:
School attendance boundaries provided by ATTOM Data Solutions and are for reference only. Contact the school directly to verify enrollment eligibility.
Price & Sales History for 105 N Bishop Ave
Date
Details
Price
Change
Source
11/19/2026
Sold
$250,000
0.04%
MLS
9/18/2026
Listed
$249,900
—
MLS
Disclaimer: Historical sales information is derived from public records provided by the county offices. Information is not guaranteed and should be independently verified.
105 N Bishop Avenue, Clifton Heights, PA 19018 (MLS# PADE2123792) is a Townhouse property that was sold at $250,000 on November 19, 2026. This property was sold by The Steven Eckell Team from our Media Office.Want to learn more about 105 N Bishop Avenue? Do you have questions about finding other Townhouse real estate for sale in Clifton Heights? You can browse all Clifton Heights real estate or contact a Coldwell Banker agent to request more information.

