This is a carousel with tiles that activate property listing cards. Use the previous and next buttons to navigate.
1/1
$327,500
This is a carousel with tiles that activate property listing cards. Use the previous and next buttons to navigate.
1/1
Property Description
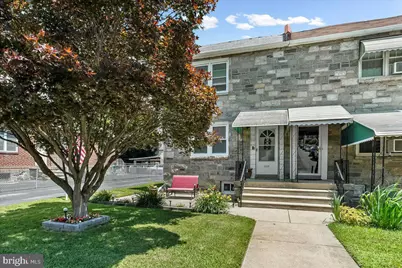
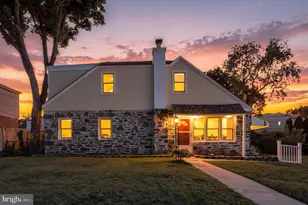

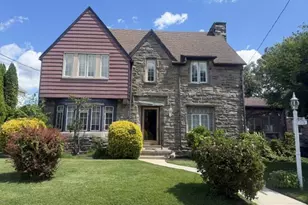
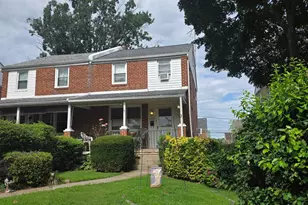
This beautifully maintained, move-in-ready home checks all the boxes! Situated in a desirable location, this charming stone-front property welcomes you with a shaded front patio beneath a stunning red maple tree. Step inside to find a spacious living room that flows seamlessly into the open-concept dining area and kitchen. Gorgeous hardwood floors extend throughout the first floor, creating a warm and inviting atmosphere. The dining room offers ample space for gatherings, while a wall air-conditioning unit efficiently cools the entire level. The updated eat-in kitchen is a true standout, featuring an abundance of white cabinetry, soft-close and pull-out drawers, beautiful granite countertops, and a large custom island with additional seating. Appliances include a 5-burner gas range, dishwasher, garbage disposal, and refrigerator. Recessed lighting adds the perfect finishing touch to the kitchen and dining areas. From the kitchen, you'll find convenient access to the expansive backyard-ideal for summer barbecues, entertaining, and outdoor enjoyment. Upstairs, the spacious primary bedroom features double closets, a ceiling fan, and a wall air-conditioning unit. Two additional generously sized bedrooms each include ceiling fans, and window air-conditioning units will remain with the home. A large full bathroom with tile flooring and tiled bath surround completes the second floor. The semi-finished basement offers additional living space, a convenient powder room, and an exterior exit through Bilco doors leading to the backyard. Additional improvements and features include: "¢ Replacement windows within the last 10 years "¢ New gas hot water heater (2026) "¢ Gas heater approximately 10 years old "¢ Flat roof replaced in 2018 "¢ Driveway parking for up to 4 vehicles "¢ Detached 1-car garage All of this is conveniently located within walking distance of shopping, public transportation, and the brand-new middle school currently under construction.
Full Property Details
Full Property Details for 117 N Church St
General
- Sold For: $327,500
- Taxes: $5,555 (2025)
- Status: Closed
- Type: Single Family
- Source: BrightMLSPhilly
- MLS ID: PADE2118092
- Added to Site: 61 day(s) ago
Rooms
Bathrooms
- Total Bathrooms: 2
- Full Bathrooms: 1
- Half Bathrooms: 1
- Upper Floor Baths: 1
- Upper - Full Baths: 1
- Lower Floor Baths: 1
- Lower - 1/2 Baths: 1
Bedrooms
- Total Bedrooms: 3
- Bedrooms Upper: 3
Parking
- Garage: Yes
- Garage Spaces: 1
- Total Spaces: 5
- Parking Type: Detached Garage, Driveway
- Garage Description: Garage - Front Entry
Location
- Area: Clifton Heights Boro (10410)
- Municipality: CLIFTON HEIGHTS BORO
- County: DELAWARE
- Driving Directions: N. Church Street between Baltimore Pike and Springfield Road
School Information
- School District: Upper Darby
- High School: Upper Darby Senior
Heating & Cooling
- Cooling Type: Wall Unit, Ceiling Fan(s), Window Unit(s)
- Cooling Fuel: Electric
- Heating Type: Hot Water
- Heating Fuel: Natural Gas
- Water Heater: Natural Gas
Utilities
- Sewer: Public Sewer
- Water: Public
Structural Information
- Architectural Style: Colonial
- Structure Type: Twin/Semi-Detached
- Construction: Brick
- Basement: Yes
- Basement Desc.: Partially Finished
- Foundation: Other
- Roof: Flat
- Stories Description: Lower 1, Upper 1
- Square Feet: 1,692
- Sq. Ft. Source: Assessor
- Living Area: 1,692 Sq. Ft.
- Finished Above Grnd: 1,692 Sq. Ft.
- Year Built: 1940
- Year Built Source: Assessor
Unit Information
Unit 1
- Bathrooms-Lower: 1
Lot Features
- Lot Size (Acres): 0.15
- Lot Size (Sq. Ft.): 6,534
- Lot Size Source: Assessor
- Lot Dimensions: 37.60 x 185.00
- Zoning: RES
Financial Considerations
- Price Per Sq. Ft.: $187.65
- Assessment Year: 2026
- School Tax: $3,478
- City/TownTax: $1,473
- City/TownTax Freq: Annually
- County Tax: $604
- County Tax Freq: Annually
- Tax w/Assessment: $131,140
- Tax Amount: $5,555
- Tax Year: 2025
- Terms: Standard Sale
- Tax Total Finished Sq. Ft.: 1692
Disclosures and Reports
- Ownership: Fee Simple
- Inclusions: Refrigerator, Washer, Dryer all in as is condition
- Lot Number: 071-004
Listed by RE/MAX Hometown Realtors, Litizia Maloney
Sold by KW Empower, Theresa Connolly

Get Pre-Approved Today
Schools
Schools serving 117 N Church St
School District:Upper Darby School District
| Name | Grades | Distance |
|---|---|---|
Westbrook Park El School 199 Westbrook Drive, Clifton Heights, PA 19018 | K-5 | 0.4 mi |
Drexel Hill Middle School 3001 State Road, Drexel Hill, PA 19026 | 6-8 | 1.9 mi |
Upper Darby Senior High School 601 North Lansdowne Avenue, Drexel Hill, PA 19026 | 9-12 | 2 mi |
Disclaimer:
School attendance boundaries provided by ATTOM Data Solutions and are for reference only. Contact the school directly to verify enrollment eligibility.
Price & Sales History for 117 N Church St
Date
Details
Price
Change
Source
7/28/2026
Sold
$327,500
3.15%
MLS
6/21/2026
Listed
$317,500
—
MLS
Disclaimer: Historical sales information is derived from public records provided by the county offices. Information is not guaranteed and should be independently verified.
117 N Church Street, Clifton Heights, PA 19018 (MLS# PADE2118092) is a Single Family property that was sold at $327,500 on July 28, 2026. Want to learn more about 117 N Church Street? Do you have questions about finding other Single Family real estate for sale in Clifton Heights? You can browse all Clifton Heights real estate or contact a Coldwell Banker agent to request more information.