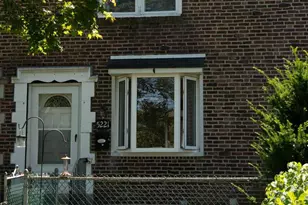
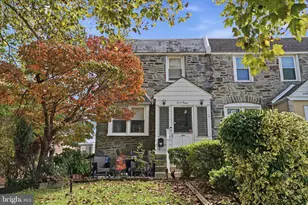
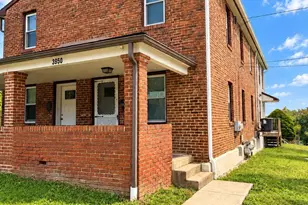
This is a carousel with tiles that activate property listing cards. Use the previous and next buttons to navigate.
1/1
$217,000
This is a carousel with tiles that activate property listing cards. Use the previous and next buttons to navigate.
1/1
Property Description
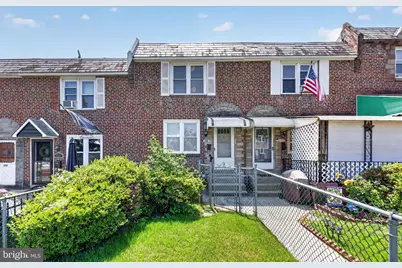
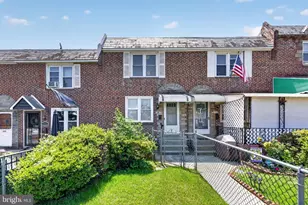
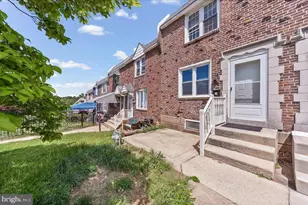
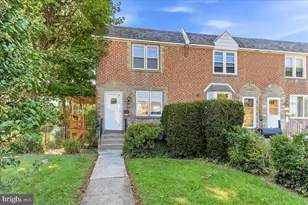
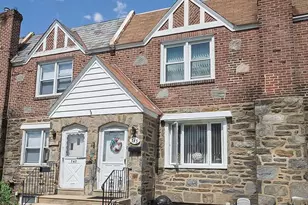
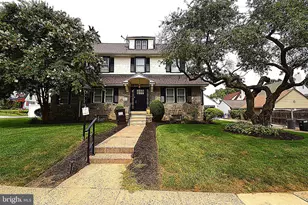
Welcome to 256 Cambridge Rd! This beautifully updated 3-bedroom, 1-bath brick townhome is move-in ready and offers over 1,100 square feet of comfortable living space. Freshly painted throughout with new carpeting and updated flooring, the home features a spacious living room, separate dining area, and an inviting kitchen with abundant oak cabinetry, updated countertops, gas cooking, dishwasher, and a bright breakfast nook. Upstairs you'll find three generously sized bedrooms with ample closet space and an updated full hall bathroom. The neutral color palette and abundant natural light make every room feel warm and welcoming. Additional features include replacement windows, gas heat, and a clean, functional layout perfect for both homeowners and investors. Conveniently located near schools, shopping, restaurants, parks, and public transportation with easy access to Philadelphia, the Blue Route (I-476), and I-95. Don't miss this opportunity to own an affordable, turnkey home in the heart of Clifton Heights! Schedule your showing today.
Full Property Details
Full Property Details for 256 Cambridge Rd
General
- Sold For: $217,000
- Taxes: $3,498 (2026)
- Status: Closed
- Type: Townhouse
- Source: BrightMLSPhilly
- MLS ID: PADE2118956
- Added to Site: 48 day(s) ago
Rooms
Bathrooms
- Total Bathrooms: 1
- Full Bathrooms: 1
- Upper Floor Baths: 1
- Upper - Full Baths: 1
Bedrooms
- Total Bedrooms: 3
- Bedrooms Upper: 3
Parking
- Parking Type: Driveway
Location
- Area: Clifton Heights Boro (10410)
- Municipality: CLIFTON HEIGHTS BORO
- County: DELAWARE
- Driving Directions: Off of Balitimore Pike.
School Information
- School District: Upper Darby
Heating & Cooling
- Cooling Type: None
- Heating Type: Forced Air
- Heating Fuel: Natural Gas
- Water Heater: Natural Gas
Utilities
- Sewer: Public Sewer
- Water: Public
Structural Information
- Architectural Style: Straight Thru
- Structure Type: Interior Row/Townhouse
- Construction: Brick
- Basement: Yes
- Basement Desc.: Full
- Foundation: Concrete Perimeter
- Stories Description: Main, Upper 1
- Square Feet: 1,152
- Sq. Ft. Source: Estimated
- Living Area: 1,152 Sq. Ft.
- Finished Above Grnd: 1,152 Sq. Ft.
- Year Built: 1948
- Year Built Source: Estimated
Lot Features
- Lot Size (Acres): 0.03
- Lot Size (Sq. Ft.): 1,307
- Lot Size Source: Estimated
- Zoning: R10
Financial Considerations
- Price Per Sq. Ft.: $190.89
- Tax w/Assessment: $82,570
- Tax Amount: $3,498
- Tax Year: 2026
- Terms: Standard Sale
Disclosures and Reports
- Ownership: Fee Simple
Listed by KW Empower, Tim Stover
Sold by Keller Williams Real Estate - Media, Gustavo E Tellez

Get Pre-Approved Today
Schools
Schools serving 256 Cambridge Rd
School District:Upper Darby School District
| Name | Grades | Distance |
|---|---|---|
Primos El School 861 Bunting Ln, Primos, PA 19018 | K-5 | 0.3 mi |
Drexel Hill Middle School 3001 State Road, Drexel Hill, PA 19026 | 6-8 | 2.1 mi |
Upper Darby Senior High School 601 North Lansdowne Avenue, Drexel Hill, PA 19026 | 9-12 | 2.2 mi |
Disclaimer:
School attendance boundaries provided by ATTOM Data Solutions and are for reference only. Contact the school directly to verify enrollment eligibility.
Price & Sales History for 256 Cambridge Rd
Date
Details
Price
Change
Source
8/17/2026
Sold
$217,000
-1.32%
MLS
7/04/2026
Listed
$219,900
—
MLS
Disclaimer: Historical sales information is derived from public records provided by the county offices. Information is not guaranteed and should be independently verified.
256 Cambridge Road, Clifton Heights, PA 19018 (MLS# PADE2118956) is a Townhouse property that was sold at $217,000 on August 17, 2026. Want to learn more about 256 Cambridge Road? Do you have questions about finding other Townhouse real estate for sale in Clifton Heights? You can browse all Clifton Heights real estate or contact a Coldwell Banker agent to request more information.