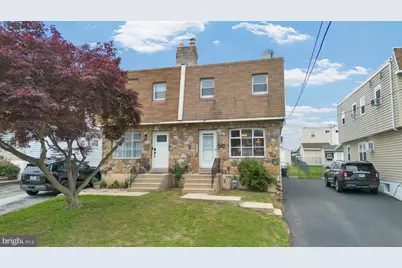
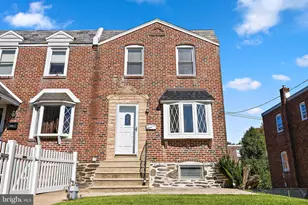
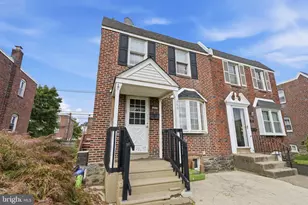
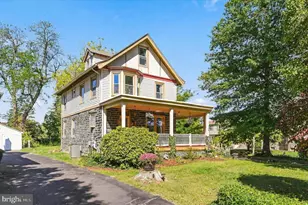
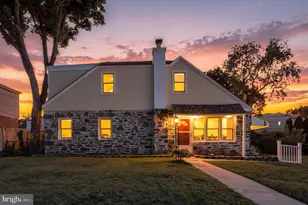
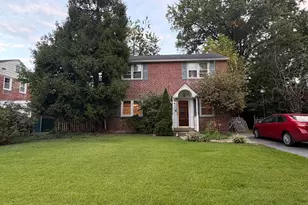
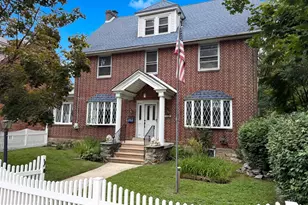
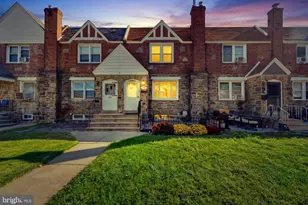
Full Property Details for 47 Walnut St
General
- Sold For: $275,000
- Taxes: $4,985 (2025)
- Status: Closed
- Type: Single Family
- Source: BrightMLSPhilly
- MLS ID: PADE2115560
- Added to Site: 151 day(s) ago
Interior
- Number of Rooms: 8
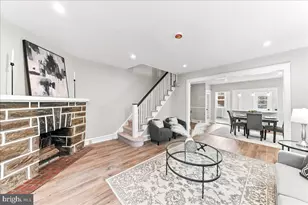
- Interior Features: Carpet, Ceiling Fan(s), Combination Dining/Living, Dining Area, Kitchen - Eat-In
- Appliances: Built-In Range, Dishwasher, Dryer - Electric, Washer
- Flooring: Fully Carpeted
Rooms
- Total Bathrooms: 2
- Full Bathrooms: 1
- Half Bathrooms: 1
- Upper Floor Baths: 1
- Upper - Full Baths: 1
- Main Floor Baths: 1
- Main - 1/2 Baths: 1
- Total Bedrooms: 3
- Bedrooms Upper: 3
Exterior
- Exterior Features: Sidewalks, Street Lights
- Porch/Patio/Deck: Patio(s)
Parking
- Total Spaces: 3
- Parking Features: Concrete Driveway, Shared Driveway
- Parking Type: Driveway, On Street
Location
- Area: Clifton Heights Boro (10410)
- Municipality: CLIFTON HEIGHTS BORO
- County: DELAWARE
- Driving Directions: North on Baltimore Pike to left on Walnut. House is on the right.
School Information
- School District: Upper Darby
Heating & Cooling
- Cooling Type: Wall Unit
- Heating Type: Hot Water
- Heating Fuel: Natural Gas
- Water Heater: Electric
Utilities
- Sewer: Public Sewer
- Water: Public
- Utility Description: Natural Gas Available, Cable TV
Structural Information
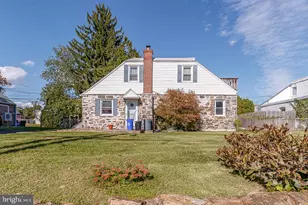
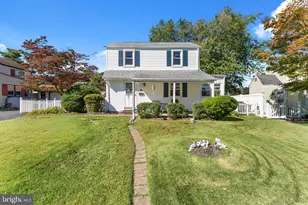
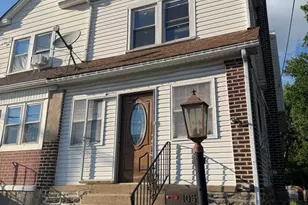
- Architectural Style: Colonial
- Structure Type: Twin/Semi-Detached
- Construction: Vinyl Siding, Aluminum Siding
- Basement: Yes
- Basement Desc.: Full, Unfinished
- Foundation: Brick/Mortar, Concrete Perimeter
- Roof: Shingle, Flat
- Windows: Replacement
- Stories/Levels: 2
- Stories Description: Main, Upper 1
- Square Feet: 2,720
- Sq. Ft. Source: Estimated
- Living Area: 1,360 Sq. Ft.
- Finished Above Grnd: 1,360 Sq. Ft.
- Unfin. Above Grnd: 1,360 Sq. Ft.
- Year Built: 1975
- Year Built Source: Assessor
- Property Condition: Very Good
Additional Structures
Lot Features
- Lot Size (Acres): 0.07
- Lot Size (Sq. Ft.): 3,049
- Lot Size Source: Assessor
- Lot Dimensions: 25.00 x 120.00
- Zoning: R-10 RESIDENTIAL
- Lot Description: Level, Private, Rear Yard
- Fencing (Description): Decorative, Rear, Vinyl
Financial Considerations
- Price Per Sq. Ft.: $202.21
- Assessment Year: 2026
- School Tax: $3,120
- City/TownTax: $1,321
- City/TownTax Freq: Annually
- County Tax: $542
- County Tax Freq: Annually
- Tax w/Assessment: $117,670
- Tax Amount: $4,985
- Tax Year: 2025
- Terms: Standard Sale
- Tax Total Finished Sq. Ft.: 1360
Disclosures and Reports
- Ownership: Fee Simple
- Inclusions: Washer and Dryer
- Lot Number: 396-000
Listed by BHHS Fox&Roach-Newtown Square, Linda L Johnson
Sold by Keller Williams Realty Devon-Wayne, Paul Varga