No photo available
$284,900 Coming Soon
Property Description
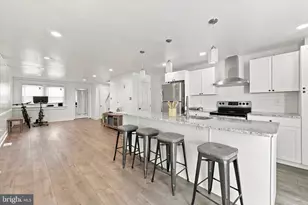
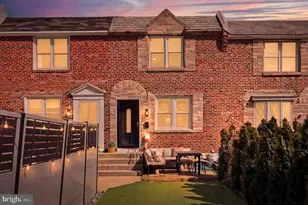
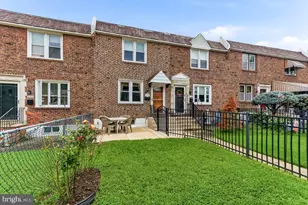
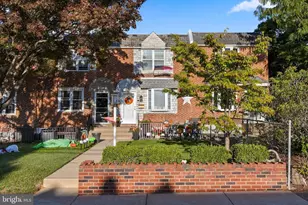
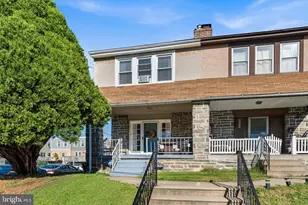
PROFESSIONAL PHOTOS COMING 10/16/2026. This charming AirLite townhouse in the desirable Westbrook Park subdivision offers a perfect blend of comfort and modern living. Step inside to discover a spacious township permitted layout featuring four cozy bedrooms and two full bathrooms, providing ample space for relaxation and privacy. With a major renovation completed in 2015, this home boasts a fresh and inviting atmosphere, ideal for creating lasting memories. The heart of the home includes a delightful breakfast area, perfect for enjoying morning coffee or casual meals. The kitchen is equipped with essential appliances, including a built-in microwave, dishwasher, and disposal, making meal prep a breeze. Natural light fills the home through replacement windows, enhancing the warm ambiance throughout. Ceiling fans add a touch of comfort, ensuring a pleasant environment year-round. The fully finished basement offers additional living space, ideal for a family room, home office, or play area. Outside, a charming patio invites you to unwind and enjoy the fresh air, while the driveway provides convenient parking. With a lot size of just 0.04 acres, maintenance is manageable, allowing you more time to enjoy your new home. Located within 10 miles of the airport and close to various transportation options, commuting is a breeze. This property is not just a house; it's a place to call home, where comfort and convenience come together beautifully. Don't miss the opportunity to make this inviting space your own!
Full Property Details
Full Property Details for 5152 Gramercy Dr
General
- Price: $284,900
- Taxes: $5,966 (2026)
- Status: Coming Soon
- Type: Townhouse
- Source: BrightMLSPhilly
- MLS ID: PADE2125814
- Updated: 10/15/2026
- Added to Site: 1 day(s) ago
- Expected Market Date: 10/17/2026
Interior
- Interior Features: Ceiling Fan(s), Breakfast Area
- Appliances: Dishwasher, Disposal, Built-In Microwave
Rooms
Bathrooms
- Total Bathrooms: 2
- Full Bathrooms: 2
- Upper Floor Baths: 1
- Upper - Full Baths: 1
- Lower Floor Baths: 1
- Lower - Full Baths: 1
Bedrooms
- Total Bedrooms: 4
- Bedrooms Upper: 3
- Bedrooms Lower: 1
Exterior
- Porch/Patio/Deck: Patio(s)
Parking
- Total Spaces: 1
- Parking Type: Driveway, On Street
Location
- Area: Upper Darby Twp (10416)
- Municipality: UPPER DARBY TWP
- County: DELAWARE
- Subdivision: WESTBROOK PARK
- Cross Streets: Oak Ln
- Driving Directions: USE GPS
School Information
- School District: Upper Darby
- Elementary School: Westbrook Park
- High School: Upper Darby Senior
Heating & Cooling
- Central air: Yes
- Cooling Type: Central A/C
- Cooling Fuel: Natural Gas
- Heating Type: Hot Water
- Heating Fuel: Natural Gas
- Water Heater: Natural Gas
Utilities
- Sewer: Public Sewer
- Water: Public
Structural Information
- Architectural Style: AirLite
- Structure Type: Interior Row/Townhouse
- Construction: Brick
- Basement: Yes
- Basement Desc.: Full, Fully Finished
- Foundation: Brick/Mortar
- Roof: Flat
- Windows: Replacement
- Stories Description: Lower 1, Main, Upper 1
- Square Feet: 1,152
- Sq. Ft. Source: Assessor
- Living Area: 1,152 Sq. Ft.
- Finished Above Grnd: 1,152 Sq. Ft.
- Year Built: 1949
- Year Built Source: Assessor
- Property Condition: Good
Unit Information
Unit 1
- Bathrooms-Lower: 1
- Bedrooms-Lower: 1
Lot Features
- Lot Size (Acres): 0.04
- Lot Size (Sq. Ft.): 1,742
- Lot Size Source: Assessor
- Lot Dimensions: 16 x 120
- Zoning: RESIDENTIAL
Financial Considerations
- Price Per Sq. Ft.: $247.31
- Assessment Year: 2026
- School Tax: $3,560
- City/TownTax: $1,810
- City/TownTax Freq: Annually
- County Tax: $595
- County Tax Freq: Annually
- Tax w/Assessment: $129,150
- Tax Amount: $5,966
- Tax Year: 2026
- Tax Total Finished Sq. Ft.: 1152
Disclosures and Reports
- Ownership: Fee Simple
- Lot Number: 277-000
Listed by Long & Foster Real Estate, Inc., Anne M Smyth and Long & Foster Real Estate, Inc., Joseph U Milani

Get Pre-Approved Today
Schools
Schools serving 5152 Gramercy Dr
School District:Upper Darby School District
| Name | Grades | Distance |
|---|---|---|
Westbrook Park El School 199 Westbrook Drive, Clifton Heights, PA 19018 | K-5 | 0.4 mi |
Drexel Hill Middle School 3001 State Road, Drexel Hill, PA 19026 | 6-8 | 1.5 mi |
Upper Darby Senior High School 601 North Lansdowne Avenue, Drexel Hill, PA 19026 | 9-12 | 1.8 mi |
Disclaimer:
School attendance boundaries provided by ATTOM Data Solutions and are for reference only. Contact the school directly to verify enrollment eligibility.
Price & Sales History for 5152 Gramercy Dr
Date
Details
Price
Change
Source
10/15/2026
Listed
$284,900
256.12%
MLS
3/25/2014
Sold
$80,000
—
Public Record
Disclaimer: Historical sales information is derived from public records provided by the county offices. Information is not guaranteed and should be independently verified.
Tax History
Tax History for 5152 Gramercy Dr
Year
Property Taxes
Change
Tax Assessment
Change
2026
$5,736
1%
$129,150
—
2025
$5,653
3%
$129,150
—
2024
$5,462
2%
$129,150
—
2023
$5,342
1%
$129,150
—
2022
$5,265
-24%
$129,150
—
2021
$6,972
40%
$129,150
68%
2020
$4,986
2%
$77,080
—
2019
$4,898
6%
$77,080
5%
2018
$4,603
3%
$73,280
—
2017
$4,484
1%
$73,280
—
2016
$4,451
1%
$73,280
—
2015
$4,405
3%
$73,280
—
2014
$4,276
—
$73,280
—
Disclaimer: Historical tax information is derived from public records provided by the county offices. Information is not guaranteed and should be independently verified.
Estimate the Cost
Estimate the Cost for 5152 Gramercy Dr
5152 Gramercy Drive, Clifton Heights, PA 19018 (MLS# PADE2125814) is a Townhouse property with 4 bedrooms and 2 full bathrooms. 5152 Gramercy Drive is currently listed for $284,900 and was received on October 15, 2026. Want to learn more about 5152 Gramercy Drive? Do you have questions about finding other Townhouse real estate for sale in Highland Park? You can browse all Highland Park real estate or contact a Coldwell Banker agent to request more information.