This is a carousel with tiles that activate property listing cards. Use the previous and next buttons to navigate.
1/1
$270,000
This is a carousel with tiles that activate property listing cards. Use the previous and next buttons to navigate.
1/1
Property Description
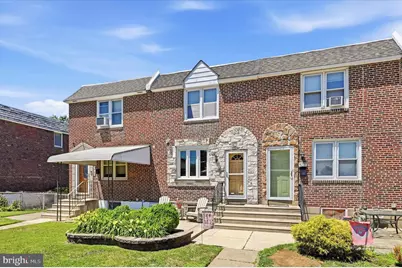
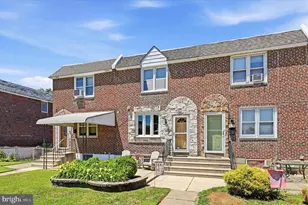
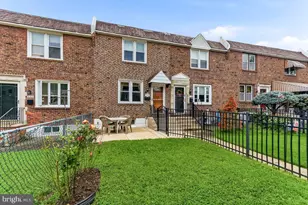
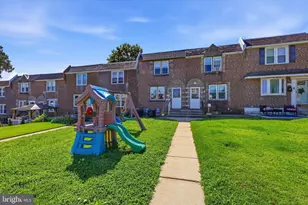
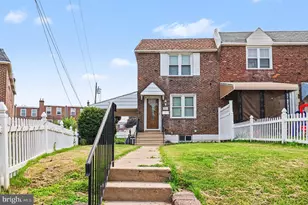
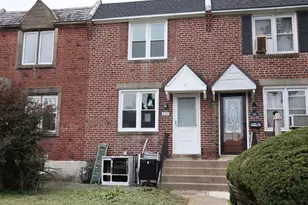
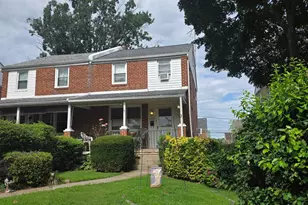
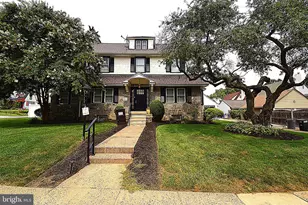
Welcome to this loved red brick row in Westbrook Park! From top to bottom, this incredibly maintained home is spotless and beautifully finished. Walking up, you'll notice the front garden that sits before the patio, as well as the stone work trimming the windows and front foundation wall. Stepping inside you'll notice the beautifully kept carpeting and wood floors along with details including build-in shelving below the steps and custom millwork in the dining room. The first floor includes a large living room with Anderson bay window, a formal dining room with sliders out to a composite, raised rear deck with vinyl rails, and an open kitchen with solid cherry wood cabinetry, stone countertops, stainless steel appliances (gas stove & microwave), and room for a breakfast table. Stairs off the living room lead down to a full finished basement that offers further entertaining space along with an area for a home office, a 1/2 bath, a laundry closet with washer and dryer and a utility closet. The exit out the back of the basement opens under the raised deck with 1 car parking, as well as, a large shed across the common alleyway for extra storage. Heading to the second floor you'll find 3 nice size bedrooms including a primary with 2 closets. Further, you'll find a full hall bath with skylight, tub and tile surround and a hall linen closet. Other great features include central air, gas appliances, and replacement windows throughout. Located in the middle of Westbrook Park, this home is walkable to parks, schools, restaurants and shopping. Also, this is right around the corner from the new Clifton Heights Middle School (currently being built). Don't miss your opportunity to move right in to this beautiful home!
Full Property Details
Full Property Details for 5220 Gramercy Dr
General
- Sold For: $270,000
- Taxes: $5,847 (2026)
- Status: Closed
- Type: Townhouse
- Source: BrightMLSPhilly
- MLS ID: PADE2117868
- Added to Site: 65 day(s) ago
Interior
- Rooms/Areas: Living Room, Dining Room, Kitchen, Family Room
- Appliances: Stainless Steel Appliances, Stove, Washer, Water Heater, Dishwasher, Dryer, Microwave
- Flooring: Hardwood, Vinyl, Carpet
Rooms
Bathrooms
- Total Bathrooms: 2
- Full Bathrooms: 1
- Half Bathrooms: 1
- Upper Floor Baths: 1
- Upper - Full Baths: 1
- Lower Floor Baths: 1
- Lower - 1/2 Baths: 1
Bedrooms
- Total Bedrooms: 3
- Bedrooms Upper: 3
Exterior
- Exterior Features: Sidewalks, Street Lights
- Porch/Patio/Deck: Deck(s), Patio(s)
Parking
- Total Spaces: 1
- Parking Type: Driveway, Off Street, On Street
Location
- Area: Upper Darby Twp (10416)
- Municipality: UPPER DARBY TWP
- County: DELAWARE
- Subdivision: WESTBROOK PARK
- Driving Directions: GPS
School Information
- School District: Upper Darby
- Middle School: Drexel Hill
- High School: Upper Darby Senior
Heating & Cooling
- Central air: Yes
- Cooling Type: Central A/C
- Cooling Fuel: Natural Gas
- Heating Type: Forced Air
- Heating Fuel: Natural Gas
- Water Heater: Natural Gas
Utilities
- Sewer: Public Sewer
- Water: Public
Structural Information
- Architectural Style: Straight Thru
- Structure Type: Interior Row/Townhouse
- Construction: Brick
- Basement: Yes
- Basement Desc.: Fully Finished, Walkout Level
- Foundation: Stone
- Roof: Flat
- Stories Description: Lower 1, Upper 1
- Square Feet: 1,602
- Sq. Ft. Source: Estimated
- Living Area: 1,602 Sq. Ft.
- Finished Above Grnd: 1,152 Sq. Ft.
- Finished Below Grnd: 450 Sq. Ft.
- Basement Finished: 85%
- Year Built: 1949
- Year Built Source: Estimated
- Property Condition: Very Good
Unit Information
Unit 1
- Bathrooms-Lower: 1
Additional Structures
- Other Structures: Shed
Lot Features
- Lot Size (Acres): 0.05
- Lot Size (Sq. Ft.): 2,178
- Lot Size Source: Estimated
- Lot Dimensions: 16' x 120'
- Zoning: RESIDENTIAL
Financial Considerations
- Price Per Sq. Ft.: $238.72
- Assessment Year: 2026
- School Tax: $3,434
- County Tax: $596
- County Tax Freq: Annually
- Tax w/Assessment: $129,510
- Tax Amount: $5,847
- Tax Year: 2026
- Terms: Standard Sale
- Tax Total Finished Sq. Ft.: 1152
Disclosures and Reports
- Ownership: Fee Simple
- Exclusions: shelf in living room, curtain rods & curtains in all bedrooms
- Inclusions: refrigerator, washer, dryer
- Lot Number: 296-000
Listed by Compass Pennsylvania, LLC, Tyler G Wagner
Sold by Keller Williams Real Estate Tri-County, Vu Le

Get Pre-Approved Today
Schools
Schools serving 5220 Gramercy Dr
School District:Upper Darby School District
| Name | Grades | Distance |
|---|---|---|
Westbrook Park El School 199 Westbrook Drive, Clifton Heights, PA 19018 | K-5 | 0.3 mi |
Drexel Hill Middle School 3001 State Road, Drexel Hill, PA 19026 | 6-8 | 1.6 mi |
Upper Darby Senior High School 601 North Lansdowne Avenue, Drexel Hill, PA 19026 | 9-12 | 1.9 mi |
Disclaimer:
School attendance boundaries provided by ATTOM Data Solutions and are for reference only. Contact the school directly to verify enrollment eligibility.
Price & Sales History for 5220 Gramercy Dr
Date
Details
Price
Change
Source
8/04/2026
Sold
$270,000
-1.82%
MLS
6/17/2026
Listed
$275,000
—
MLS
Disclaimer: Historical sales information is derived from public records provided by the county offices. Information is not guaranteed and should be independently verified.
5220 Gramercy Drive, Clifton Heights, PA 19018 (MLS# PADE2117868) is a Townhouse property that was sold at $270,000 on August 04, 2026. Want to learn more about 5220 Gramercy Drive? Do you have questions about finding other Townhouse real estate for sale in Clifton Heights? You can browse all Clifton Heights real estate or contact a Coldwell Banker agent to request more information.