This is a carousel with tiles that activate property listing cards. Use the previous and next buttons to navigate.
1/50
$215,000
This is a carousel with tiles that activate property listing cards. Use the previous and next buttons to navigate.
1/50
Property Description
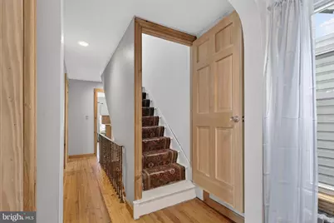
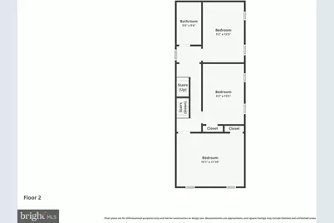
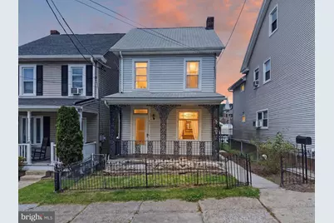
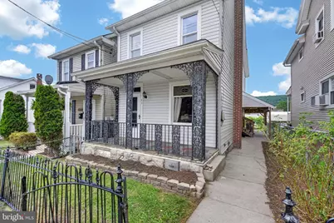
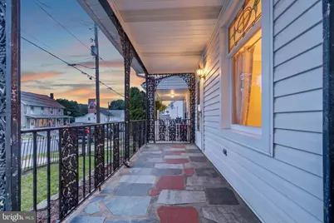
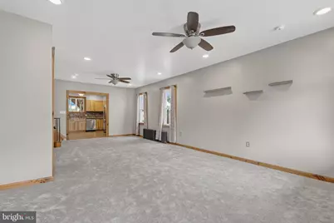
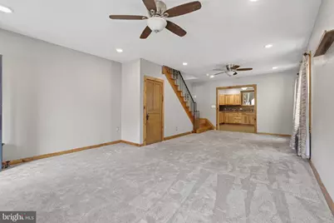
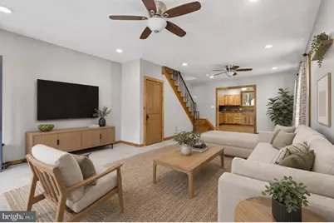
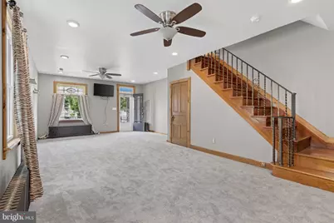
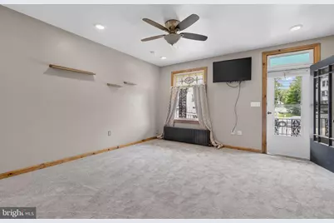
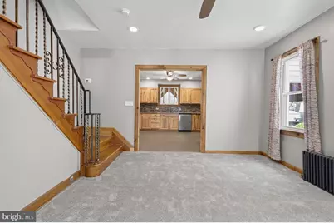
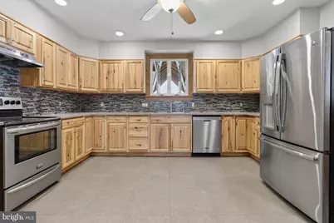
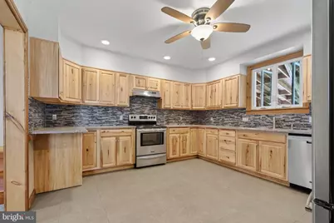
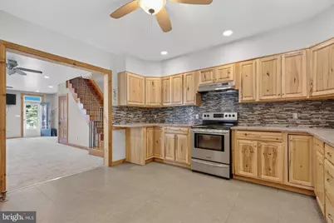
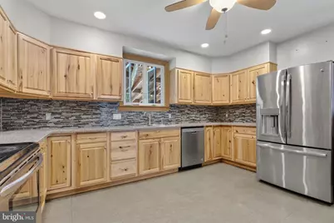
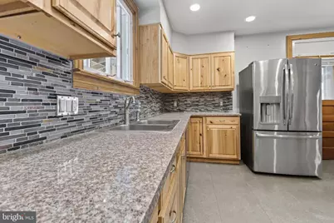
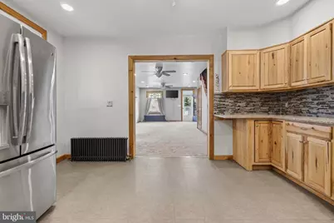
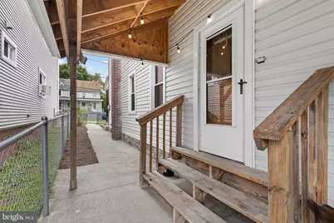
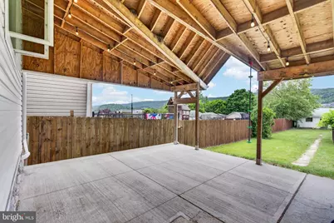
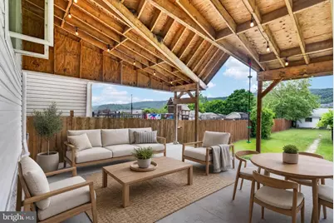
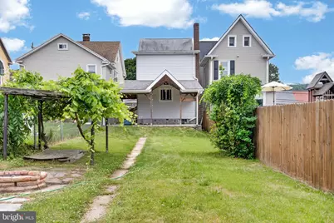
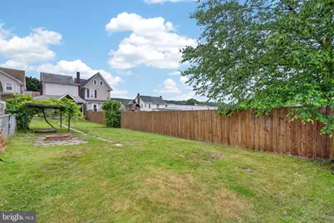
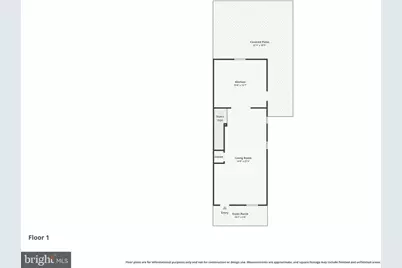
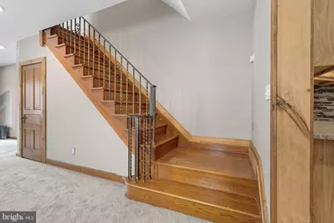
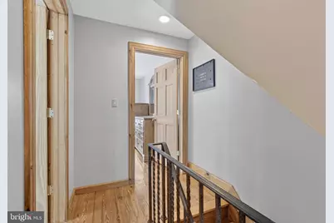
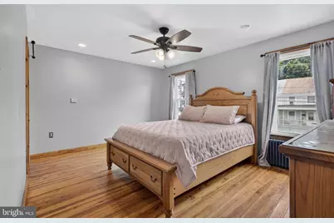
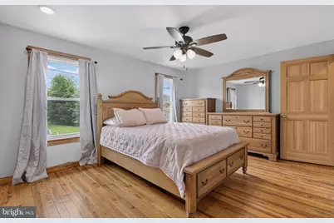
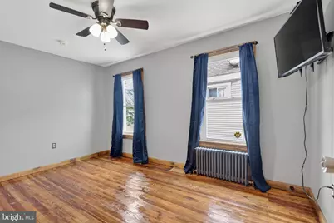
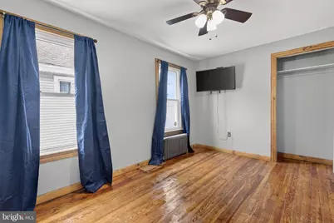
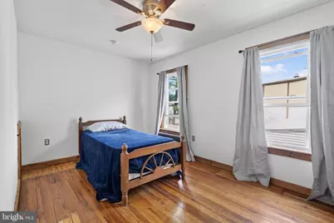
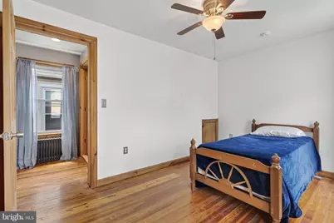
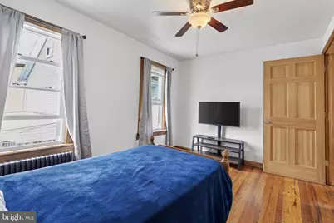
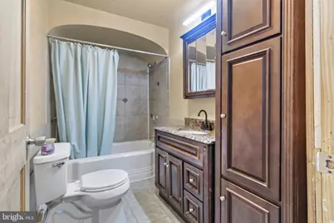
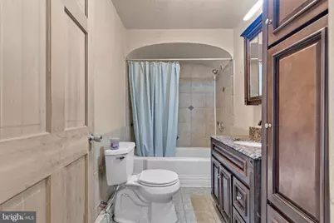
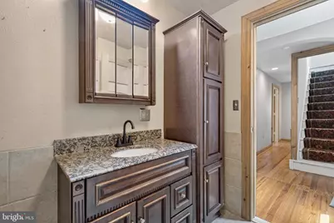
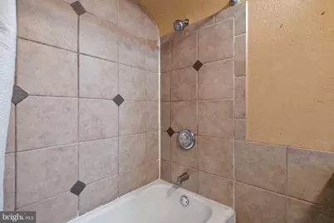
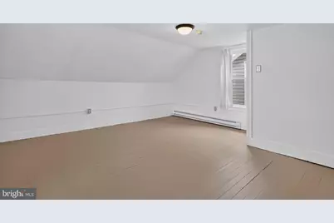
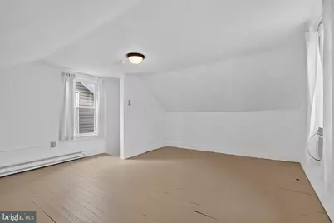
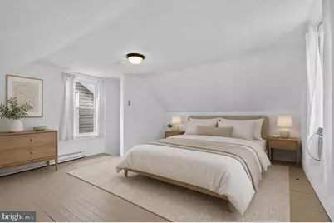
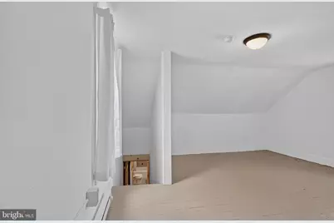
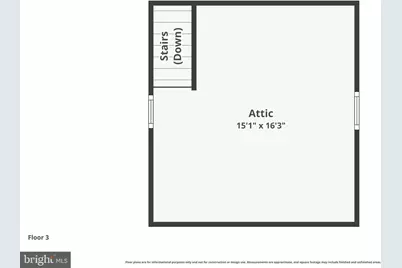
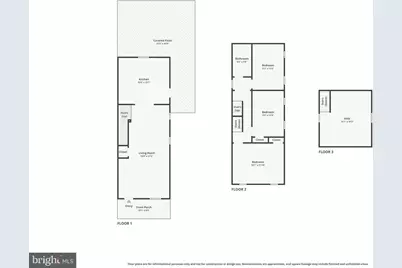
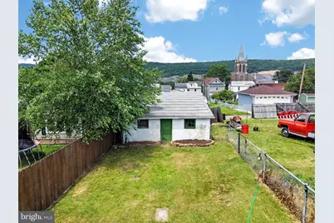
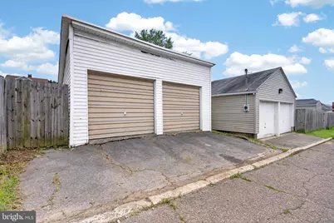
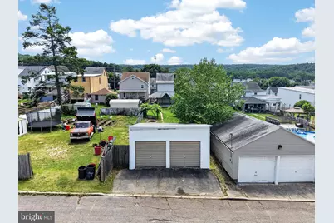
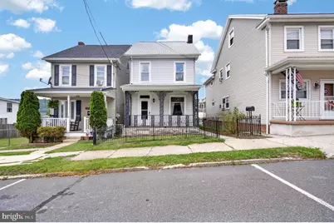
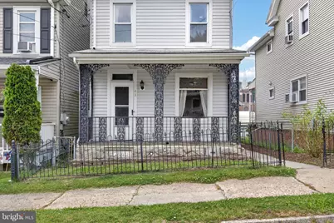
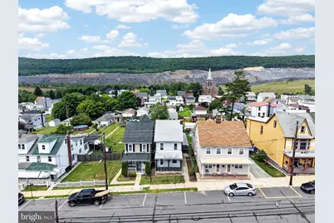
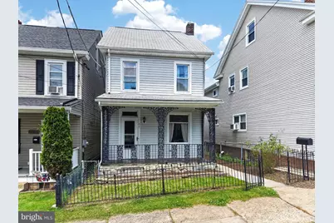
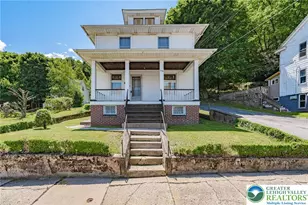
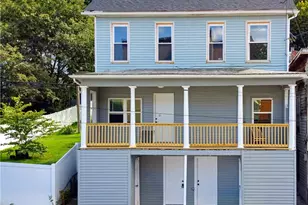
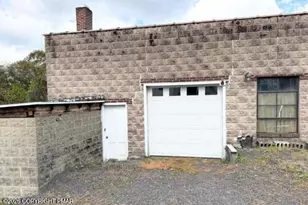
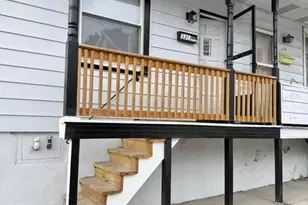
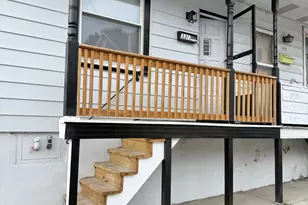
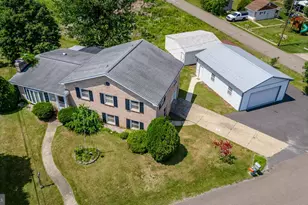
A charming single home in Lansford offers an abundance of space inside and out, brimming with attractive updates and thoughtful detail! The front yard and porch are a lovely welcome to the home with detail in the metal porch posts and rails, the stone floor a classic touch. Upon entering, the open main level begins with a sprawling, open concept living/dining room with fresh, lush wall to wall carpet beneath freshly painted walls and attractive bespoke wood trim, all illuminated by recessed lighting with the bonus of two ceiling fan lights. A large portal connects to the kitchen, brimming with attractive new cabinetry and granite counters, this updated room offers ample space to dine in, entertain and create! A thoughtful detail: the roof over the covered rear patio peaks at the kitchen sink window, offering not only architectural interest but clear views over the back yard and to the northern hills beyond. On the second floor you find three attractive bedrooms, a large primary to the front, each with original hardwood floors and new recessed lighting. The updated full bath to the rear features a linen cabinet, attractive vanity, and ceramic tile tub/shower surround. The finished, heated attic is wonderful bonus living space, ideal for a spacious fourth bedroom! The home's basement is ideal for storage and houses the home's laundry facility and utilities. Outside, beyond the lovely front yard and porch, a side yard and walkway lead to the wrap around, covered patio with steps up to the kitchen door. This outdoor living space offers abundant room to entertain and relax overlooking the fenced yard, an area of flagstone at the midpoint another outdoor living space! To the rear, a welcome two car garage, secure off-street parking! Situated in Coaldale, you are just down the street from a charming independent movie theatre, as well as a short distance from St. Luke's Hospital Miner's Campus. Easy access to Route 209 offers quick trips for shopping, dining, and more in downtown Tamaqua, the greater Panther Valley and Jim Thorpe, as well as access to nearby State Parks and other areas of natural beauty for outdoor adventure!
Full Property Details
Full Property Details for 43 E Phillips St
General
- Price: $215,000
- Taxes: $2,883 (2026)
- Status: Active
- Type: Single Family
- Source: BrightMLSPhilly
- MLS ID: PASK2028068
- Updated: 7/30/2026
- Added to Site: 48 day(s) ago
Interior
- Rooms/Areas: Living Room, Bedroom 2, Bedroom 3, Kitchen, Bedroom 1, Other, Full Bath
- Interior Features: Recessed Lighting, Ceiling Fan(s)
- Appliances: Dryer - Electric, Dishwasher, Oven/Range - Electric, Refrigerator, Washer
- Flooring: Wood, Carpet, Ceramic Tile
Rooms
Bathrooms
- Total Bathrooms: 1
- Full Bathrooms: 1
- Upper Floor Baths: 1
- Upper - Full Baths: 1
Bedrooms
- Total Bedrooms: 3
- Bedrooms Upper: 3
Exterior
- Exterior Features: Sidewalks
- Porch/Patio/Deck: Patio(s), Porch(es)
Parking
- Garage: Yes
- Garage Spaces: 2
- Total Spaces: 2
- Parking Type: Detached Garage, On Street
- Garage Description: Garage - Rear Entry
Location
- Area: Coaldale Boro (13340)
- Municipality: COALDALE BORO
- County: SCHUYLKILL
- Subdivision: COALDALE
- Driving Directions: From US-209, once in Coaldale, turn south on 5th Street. Turn left onto West Phillips Street and after two-tenths of a mile, the home will be on your left.
School Information
- School District: Panther Valley
- Elementary School: Panther Valley
- Middle School: Panther Valley
- High School: Panther Valley Senior
Heating & Cooling
- Cooling Type: Ceiling Fan(s)
- Cooling Fuel: Electric
- Heating Type: Baseboard - Hot Water, Baseboard - Electric
- Heating Fuel: Electric, Coal
- Water Heater: Electric
Utilities
- Sewer: Public Sewer
- Water: Public
Structural Information
- Architectural Style: Other
- Structure Type: Detached
- Construction: Vinyl Siding, Stone
- Basement: Yes
- Basement Desc.: Full, Interior Access, Unfinished
- Foundation: Permanent
- Roof: Architectural Shingle
- Stories Description: Main, Upper 1, Upper 2
- Square Feet: 2,464
- Sq. Ft. Source: Estimated
- Living Area: 1,792 Sq. Ft.
- Finished Above Grnd: 1,792 Sq. Ft.
- Year Built: 1925
- Year Built Source: Estimated
- Property Condition: Very Good
Lot Features
- Lot Size (Acres): 0.11
- Lot Size (Sq. Ft.): 4,792
- Lot Size Source: Assessor
- Lot Dimensions: 25.00 x 200.00
- Zoning: R
- Fencing (Description): Fully
Financial Considerations
- Price Per Sq. Ft.: $119.98
- Assessment Year: 2026
- School Tax: $1,567
- City/TownTax: $840
- City/TownTax Freq: Annually
- County Tax: $476
- County Tax Freq: Annually
- Tax w/Assessment: $127,700
- Tax Amount: $2,883
- Tax Year: 2026
Disclosures and Reports
- Ownership: Fee Simple
- Inclusions: Washer, Dryer, Refrigerator
- Lot Number: 466
Listed by Century 21 Ryon Real Estate, Vince Boyle

Get Pre-Approved Today
Schools
Schools serving 43 E Phillips St
School District:Panther Valley School District
| Name | Grades | Distance |
|---|---|---|
Panther Valley El School 1 North Mermon Avenue, Nesquehoning, PA 18240 | K-5 | 5.8 mi |
Disclaimer:
School attendance boundaries provided by ATTOM Data Solutions and are for reference only. Contact the school directly to verify enrollment eligibility.
Price & Sales History for 43 E Phillips St
Date
Details
Price
Change
Source
7/30/2026
Price Reduced
$215,000
-6.48%
MLS
7/02/2026
Listed
$229,900
206.53%
MLS
9/25/2009
Sold
$75,000
—
Public Record
Disclaimer: Historical sales information is derived from public records provided by the county offices. Information is not guaranteed and should be independently verified.
Tax History
Tax History for 43 E Phillips St
Year
Property Taxes
Change
Tax Assessment
Change
2026
$9,516
408%
$127,700
676%
2025
$1,874
5%
$16,455
—
2024
$1,787
—
$16,455
—
2023
$1,787
1%
$16,455
—
2022
$1,767
18%
$16,455
—
2021
$1,501
-11%
$16,455
—
2020
$1,690
8%
$16,455
—
2018
$1,564
—
$16,455
—
Disclaimer: Historical tax information is derived from public records provided by the county offices. Information is not guaranteed and should be independently verified.
Estimate the Cost
Estimate the Cost for 43 E Phillips St
43 E Phillips Street, Coaldale, PA 18218 (MLS# PASK2028068) is a Single Family property with 3 bedrooms and 1 full bathroom. 43 E Phillips Street is currently listed for $215,000 and was received on July 02, 2026. Want to learn more about 43 E Phillips Street? Do you have questions about finding other Single Family real estate for sale in Coaldale? You can browse all Coaldale real estate or contact a Coldwell Banker agent to request more information.