
This is a carousel with tiles that activate property listing cards. Use the previous and next buttons to navigate.
1/1
$596,000
This is a carousel with tiles that activate property listing cards. Use the previous and next buttons to navigate.
1/1
Property Description
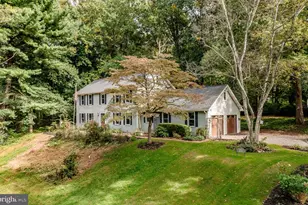
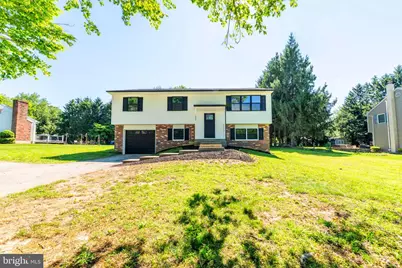
Absolutely one of Downingtown School District's best values! Welcome to 1005 Ericsson Drive; a gorgeous renovated 4 bed 2.5 bath bi-level home with a 1 car garage & positioned on just under a half-acre lot that is perfect for entertaining. Foyer entry wrapped in custom millwork welcomes you into the open-concept floor plan where the main level features: an opened living room/dining room/kitchen space with slider access to the spacious deck overlooking the huge rear yard. The gourmet kitchen features an abundance of counter space, a 4-seat center island, quartz tops, subway backsplash, white shaker wood cabinetry with crown molding accents and stainless appliances. Continuing down the hall leads to a gorgeous hall bath with tiled floor & surround, 2 generously sized bedrooms, both with ample closet space & a spacious master bedroom suite featuring a fully tiled stall shower with an inlay shelf and tiled flooring. Moving down to the lower level, you will find a spacious family room to allow for even more entertaining space, an updated half bath, 4th bedroom, office/gym room, a dream-like laundry room fitted with counter space & stunning wood cabinetry with inside access to the 1 car garage & slider access to the fully covered rear patio that can be easily converted to additional living space, if desired. Upgrades & Extras Include: new flooring throughout, updated electrical, updated plumbing, updated HVAC, updated roof/siding, new deck, new kitchen, new bathrooms, new fixtures and the list goes on. 1005 Ericsson Drive is an absolute must see! Schedule your appointment today!
Full Property Details
Full Property Details for 1005 Ericsson Dr
General
- Sold For: $596,000
- Taxes: $4,761 (2026)
- Status: Closed
- Type: Single Family
- Source: BrightMLSPhilly
- MLS ID: PACT2127562
- Added to Site: 80 day(s) ago
Interior
- Rooms/Areas: Living Room, Dining Room, Bedroom 2, Bedroom 3, Bedroom 4, Kitchen, Family Room, Bedroom 1, Laundry, Office, Bathroom 1, Bathroom 2, Half Bath
Rooms
Bathrooms
- Total Bathrooms: 3
- Full Bathrooms: 2
- Half Bathrooms: 1
- Main Floor Baths: 2
- Main - Full Baths: 2
- Lower Floor Baths: 1
- Lower - 1/2 Baths: 1
Bedrooms
- Total Bedrooms: 4
- Bedrooms Lower: 1
- Bedrooms Main & Up: 3
Parking
- Garage: Yes
- Garage Spaces: 1
- Total Spaces: 4
- Parking Type: Attached Garage, Driveway
- Garage Description: Garage - Front Entry, Inside Access
Location
- Area: West Bradford Twp (10350)
- Municipality: WEST BRADFORD TWP
- County: CHESTER
- Driving Directions: google maps
School Information
- School District: Downingtown Area
Heating & Cooling
- Central air: Yes
- Cooling Type: Central A/C
- Cooling Fuel: Electric
- Heating Type: Heat Pump - Electric BackUp
- Heating Fuel: Electric
- Water Heater: Electric
Utilities
- Sewer: On Site Septic
- Water: Public
Structural Information
- Architectural Style: Bi-level
- Structure Type: Detached
- Construction: Concrete, Vinyl Siding, Tile
- Basement: Yes
- Basement Desc.: Daylight, Full
- Foundation: Block
- Roof: Architectural Shingle
- Stories Description: Lower 1, Main
- Square Feet: 1,944
- Sq. Ft. Source: Assessor
- Living Area: 1,944 Sq. Ft.
- Finished Above Grnd: 1,144 Sq. Ft.
- Finished Below Grnd: 800 Sq. Ft.
- Year Built: 1979
- Year Built Source: Estimated
- Property Condition: Excellent
Unit Information
Unit 1
- Bathrooms-Lower: 1
- Bedrooms-Lower: 1
Lot Features
- Lot Size (Acres): 0.46
- Lot Size (Sq. Ft.): 20,038
- Lot Size Source: Estimated
- Zoning: RESID
- Lot Description: Level
Financial Considerations
- Price Per Sq. Ft.: $520.98
- Assessment Year: 2026
- School Tax: $4,071
- County Tax: $658
- County Tax Freq: Annually
- Tax w/Assessment: $127,580
- Tax Amount: $4,761
- Tax Year: 2026
- Terms: Standard Sale
- Tax Total Finished Sq. Ft.: 1944
Disclosures and Reports
- Ownership: Fee Simple
- Lot Number: 72
Get Pre-Approved Today
Schools
Schools serving 1005 Ericsson Dr
School District:Downingtown Area School District
| Name | Grades | Distance |
|---|---|---|
West Bradford El School 1475 Broad Run Road, Downingtown, PA 19335 | K-5 | 1.5 mi |
Marsh Creek Sixth Grade Center 489 Dorlan Mill Road, Downingtown, PA 19335 | 6- | 7.7 mi |
Downington Middle School 115 Rock Raymond Road, Downingtown, PA 19335 | 7-8 | 4.6 mi |
Downingtown High School West Campus 445 Manor Avenue, Downingtown, PA 19335 | 9-12 | 4.5 mi |
Disclaimer:
School attendance boundaries provided by ATTOM Data Solutions and are for reference only. Contact the school directly to verify enrollment eligibility.
Price & Sales History for 1005 Ericsson Dr
Date
Details
Price
Change
Source
7/09/2026
Sold
$596,000
-2.61%
MLS
6/10/2026
Price Increased
$612,000
22.4%
MLS
6/08/2026
Listed
$500,000
—
MLS
Disclaimer: Historical sales information is derived from public records provided by the county offices. Information is not guaranteed and should be independently verified.
1005 Ericsson Drive, Coatesville, PA 19320 (MLS# PACT2127562) is a Single Family property that was sold at $596,000 on July 09, 2026. This property was sold by Jeanne Walk from our Lancaster Office.Want to learn more about 1005 Ericsson Drive? Do you have questions about finding other Single Family real estate for sale in Coatesville? You can browse all Coatesville real estate or contact a Coldwell Banker agent to request more information.