This is a carousel with tiles that activate property listing cards. Use the previous and next buttons to navigate.
1/1
$758,441
This is a carousel with tiles that activate property listing cards. Use the previous and next buttons to navigate.
1/1
Property Description
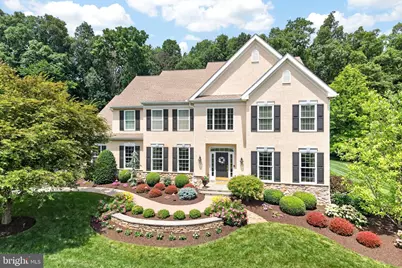
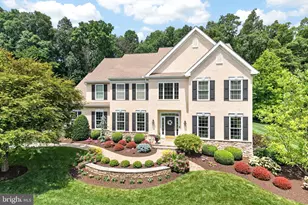
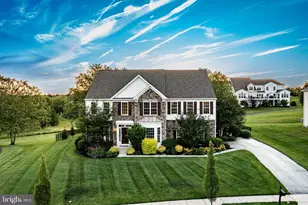
Welcome to this exceptional semi-custom home, proudly offered by its original owners and meticulously maintained inside and out. Nestled on a premium lot backing to 170 acres of preserved open space, this property offers the perfect combination of privacy, quality craftsmanship, and everyday convenience. Step inside to find beautiful hardwood flooring and a thoughtfully designed floor plan ideal for both everyday living and entertaining. The spacious kitchen features stainless steel appliances, a large center island, abundant cabinetry, and flows seamlessly into the breathtaking family room. This impressive space showcases a soaring vaulted ceiling open to the second floor and is anchored by a stunning floor-to-ceiling stone gas fireplace, creating a warm and inviting focal point for gatherings. A private first-floor office provides the perfect work-from-home space, while the mudroom off the garage includes convenient rear staircase access to the second floor. The spacious owner's suite is a true retreat, complete with a tray ceiling, two walk-in closets, and a luxurious en suite bath featuring a double vanity, soaking tub, and oversized walk-in shower. Three additional generously sized bedrooms offer plenty of space for family, guests, or hobbies. The unfinished walkout basement presents endless possibilities with 9-foot ceilings, rough-in plumbing for a future full bath, and ample room to expand your living space. Outside is where this home truly shines. The professionally designed backyard is a private oasis featuring stunning hardscaping and an incredible outdoor kitchen area complete with a propane line for a grill, dedicated space for a mini refrigerator, and multiple areas for relaxing and entertaining while enjoying peaceful views of the preserved open space beyond. Conveniently located just minutes from the Route 30 Bypass, shopping, dining, parks, and recreation, this remarkable home offers the ideal blend of luxury, comfort, and accessibility. A rare opportunity to own a beautifully cared-for home in an exceptional setting.
Full Property Details
Full Property Details for 105 Janet Ln
General
- Sold For: $758,441
- Taxes: $10,818 (2025)
- Status: Closed
- Type: Single Family
- Source: BrightMLSPhilly
- MLS ID: PACT2128964
- Added to Site: 97 day(s) ago
Interior
- Rooms/Areas: Living Room, Dining Room, Primary Bedroom, Bedroom 2, Bedroom 3, Bedroom 4, Kitchen, Family Room, Office, Primary Bathroom
- Interior Features: Additional Stairway, Bathroom - Soaking Tub, Bathroom - Walk-In Shower, Breakfast Area, Carpet, Crown Moldings, Family Room Off Kitchen, Floor Plan - Traditional, Intercom, Kitchen - Island, Primary Bath(s), Recessed Lighting, Walk-in Closet(s), Wood Floors
- Fireplace: Yes
- Number of Fireplaces: 1
- Fireplace(s): Gas/Propane, Mantel(s), Stone
- Appliances: Built-In Microwave, Dishwasher, Oven/Range - Electric, Refrigerator, Stainless Steel Appliances
- Flooring: Carpet, Hardwood, Ceramic Tile
Rooms
Bathrooms
- Total Bathrooms: 3
- Full Bathrooms: 2
- Half Bathrooms: 1
- Upper Floor Baths: 2
- Upper - Full Baths: 2
- Main Floor Baths: 1
- Main - 1/2 Baths: 1
Bedrooms
- Total Bedrooms: 4
- Bedrooms Upper: 4
Exterior
- Exterior Features: Extensive Hardscape, Exterior Lighting
- Porch/Patio/Deck: Patio(s)
Parking
- Garage: Yes
- Garage Spaces: 2
- Total Spaces: 8
- Parking Features: Asphalt Driveway
- Parking Type: Attached Garage, Driveway
- Garage Description: Garage - Side Entry, Garage Door Opener, Inside Access
Location
- Area: West Caln Twp (10328)
- Municipality: WEST CALN TWP
- County: CHESTER
- Subdivision: POND VIEW ESTATES
- Driving Directions: Follow GPS
School Information
- School District: Coatesville Area
Heating & Cooling
- Central air: Yes
- Cooling Type: Central A/C
- Cooling Fuel: Electric
- Heating Type: Forced Air
- Heating Fuel: Propane - Owned
- Water Heater: Propane
Utilities
- Sewer: On Site Septic
- Water: Public
- Utility Description: Cable TV, Propane
Structural Information
- Architectural Style: Colonial
- Structure Type: Detached
- Architect: Ann Capron
- Builder: Tropea
- Construction: Stucco, Stone, Vinyl Siding
- Basement: Yes
- Basement Desc.: Full, Poured Concrete, Walkout Stairs
- Foundation: Concrete Perimeter
- Roof: Architectural Shingle
- Stories Description: Main, Upper 1
- Square Feet: 3,558
- Sq. Ft. Source: Assessor
- Living Area: 3,558 Sq. Ft.
- Finished Above Grnd: 3,558 Sq. Ft.
- Year Built: 2005
- Year Built Source: Assessor
- Property Condition: Excellent
Additional Structures
- Other Structures: Shed
Lot Features
- Lot Size (Acres): 1.03
- Lot Size (Sq. Ft.): 44,749
- Lot Size Source: Assessor
- Zoning: RESIDENTIAL
- Lot Description: Backs to Trees, Backs - Parkland, Cul-de-sac, No Thru Street
Financial Considerations
- Price Per Sq. Ft.: $203.77
- Assessment Year: 2026
- School Tax: $9,136
- City/TownTax: $617
- City/TownTax Freq: Annually
- County Tax: $1,063
- County Tax Freq: Annually
- Tax w/Assessment: $205,950
- Tax Amount: $10,818
- Tax Year: 2025
- Terms: Standard Sale
- Tax Total Finished Sq. Ft.: 3558
Disclosures and Reports
- Ownership: Fee Simple
- Exclusions: Washer and Dryer
- Inclusions: Kitchen Refrigerator and Beverage Refrigerator
- Lot Number: 23.24
Listed by Four Oaks Real Estate LLC, Andrea N Fonash
Sold by KW Greater West Chester, Leana V Dickerman

Get Pre-Approved Today
Schools
Schools serving 105 Janet Ln
School District:Coatesville Area School District
| Name | Grades | Distance |
|---|---|---|
Kings Highway El School 841 West Kings Highway, Coatesville, PA 19320 | K-5 | 1 mi |
Scott Middle School 800 Olive Street, Coatesville, PA 19320 | 6- | 4.4 mi |
Coatesville Intermediate High School 1425 E Lincoln Highway, Coatesville, PA 19320 | 9-10 | 4.8 mi |
North Brandywine Middle School 256 Reeceville Rd, Coatesville, PA 19320 | 7-8 | 5.1 mi |
Coatesville Area Senior High School 1445 Lincoln Highway East, Coatesville, PA 19320 | 11-12 | 4.9 mi |
Disclaimer:
School attendance boundaries provided by ATTOM Data Solutions and are for reference only. Contact the school directly to verify enrollment eligibility.
Price & Sales History for 105 Janet Ln
Date
Details
Price
Change
Source
9/11/2026
Sold
$758,441
4.61%
MLS
7/08/2026
Listed
$725,000
—
MLS
Disclaimer: Historical sales information is derived from public records provided by the county offices. Information is not guaranteed and should be independently verified.
105 Janet Lane, Coatesville, PA 19320 (MLS# PACT2128964) is a Single Family property that was sold at $758,441 on September 11, 2026. Want to learn more about 105 Janet Lane? Do you have questions about finding other Single Family real estate for sale in Coatesville? You can browse all Coatesville real estate or contact a Coldwell Banker agent to request more information.