This is a carousel with tiles that activate property listing cards. Use the previous and next buttons to navigate.
1/1
$650,000
This is a carousel with tiles that activate property listing cards. Use the previous and next buttons to navigate.
1/1
Property Description
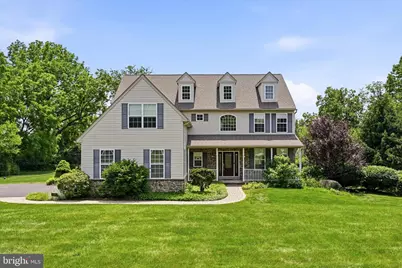
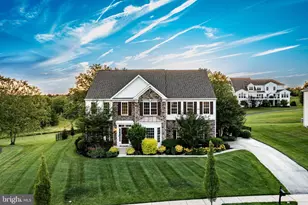
Welcome to 108 Cooper Hawk Drive, a meticulously maintained Hibernia Model situated on over an acre in the desirable Hibernia Knoll community of West Caln Township. Proudly offered by the original owners, this stunning home showcases pride of ownership throughout and features a brand-new roof installed in 2026. A sprawling covered front porch and beautifully landscaped grounds create an inviting first impression. Step inside to a dramatic two-story foyer with hardwood flooring and neutral color scheme that carries throughout much of the home. The formal living room and private flex space, tucked behind French doors, flank the foyer and offer versatility for today's lifestyle. The living room flows seamlessly into the formal dining room, highlighted by chair rail detailing and a centered chandelier. At the heart of the home, the spacious kitchen features cherry cabinetry, a tile backsplash, a large center island with seating, a built-in secretary's desk, and abundant workspace. The adjoining breakfast area is flooded with natural light and provides access to the rear deck through sliding glass doors. The kitchen opens directly into the inviting family room, where a floor-to-ceiling fieldstone fireplace serves as the focal point and walls of windows fill the space with sunlight. A first floor powder room adds convenience for your guests & every day use while the separate first floor laundry room adds convenience to your every day living. Upstairs, the expansive primary suite offers a private retreat complete with a sitting room, two oversized walk-in closet, and luxurious ensuite bath featuring a double vanity, tile flooring, soaking tub, and updated glass walk-in shower. Three additional generously sized bedrooms, all with neutral carpeting, share a centrally located hall bath. The finished walk-out basement provides multiple entertaining and recreation spaces, built-in shelving, ample storage, and room for endless entertaining with the included pool table along with space for a home gym, or media area. Outdoor living is equally impressive with a massive maintenance-free deck featuring a retractable awning, a lower patio area perfect for gathering around a fire pit, and a lush backyard offering endless opportunities for relaxation and recreation. All of this with a peaceful setting that combines neighborhood living with over an acre of outdoor space makes this home perfect for years to come. Conveniently located just minutes from Hibernia County Park and Layton Park, you'll enjoy easy access to walking trails, playgrounds, open green space, and year-round outdoor recreation. This exceptional property offers the perfect blend of comfort, functionality, and timeless appeal.
Full Property Details
Full Property Details for 108 Cooper Hawk Dr
General
- Sold For: $650,000
- Taxes: $12,620 (2025)
- Status: Closed
- Type: Single Family
- Source: BrightMLSPhilly
- MLS ID: PACT2128262
- Added to Site: 70 day(s) ago
Interior
- Interior Features: Breakfast Area, Butlers Pantry, Kitchen - Island, Primary Bath(s), Bathroom - Stall Shower
- Fireplace: Yes
- Number of Fireplaces: 1
- Fireplace(s): Stone
- Appliances: Built-In Microwave, Built-In Range, Dishwasher, Dryer, Icemaker, Refrigerator, Washer
- Flooring: Carpet, Hardwood, Ceramic Tile
Rooms
Bathrooms
- Total Bathrooms: 3
- Full Bathrooms: 2
- Half Bathrooms: 1
- Upper Floor Baths: 2
- Upper - Full Baths: 2
- Main Floor Baths: 1
- Main - 1/2 Baths: 1
Bedrooms
- Total Bedrooms: 4
- Bedrooms Upper: 4
Parking
- Garage: Yes
- Garage Spaces: 2
- Total Spaces: 6
- Parking Features: Asphalt Driveway
- Parking Type: Attached Garage, Driveway
- Garage Description: Garage - Side Entry
Location
- Area: West Caln Twp (10328)
- Municipality: WEST CALN TWP
- County: CHESTER
- Subdivision: HIBERNIA KNOLL
- Building Name: NONE AVAILABLE
- Driving Directions: From Exton: Rt 30 Bypass West To Pa 82n, Left On Rt 340 West, To Right On Creamery Rd To Right On Sugarman To Site On Left.
School Information
- School District: Coatesville Area
- Elementary School: Kings Highway
- Middle School: North Brandywine
- High School: Coatesville
Community
- Pets Allowed: Yes
- Pets: No Pet Restrictions
Heating & Cooling
- Central air: Yes
- Cooling Type: Central A/C
- Cooling Fuel: Electric
- Heating Type: Forced Air
- Heating Fuel: Propane - Owned
- Water Heater: Propane
Utilities
- Sewer: On Site Septic
- Water: Well
- Utility Description: Under Ground
Structural Information
- Architectural Style: Colonial
- Structure Type: Detached
- Builder: M & Z Builders
- Model: Hibernia
- Construction: Vinyl Siding
- Basement: Yes
- Basement Desc.: Full, Fully Finished, Walkout Level
- Foundation: Permanent
- Roof: Pitched, Architectural Shingle
- Walls/Ceilings: Dry Wall, 2 Story Ceilings
- Stories Description: Main, Upper 1
- Square Feet: 3,997
- Sq. Ft. Source: Estimated
- Living Area: 3,997 Sq. Ft.
- Finished Above Grnd: 3,182 Sq. Ft.
- Finished Below Grnd: 815 Sq. Ft.
- Year Built: 2004
- Year Built Source: Assessor
- Property Condition: Excellent
Lot Features
- Lot Size (Acres): 1
- Lot Size (Sq. Ft.): 43,734
- Lot Size Source: Assessor
- Zoning: R10
Financial Considerations
- Price Per Sq. Ft.: $204.27
- Assessment Year: 2026
- School Tax: $10,659
- City/TownTax: $720
- City/TownTax Freq: Annually
- County Tax: $1,240
- County Tax Freq: Annually
- Tax w/Assessment: $240,270
- Tax Amount: $12,620
- Tax Year: 2025
- Terms: Standard Sale
- Tax Total Finished Sq. Ft.: 3182
Disclosures and Reports
- Ownership: Fee Simple
- Inclusions: washer, Dryer, refrigerator, Pool Table
- Lot Number: 40.22
Listed by Keller Williams Real Estate -Exton, Matthew I Gorham
Sold by RE/MAX Professional Realty, Laurie E Keen

Get Pre-Approved Today
Schools
Schools serving 108 Cooper Hawk Dr
School District:Coatesville Area School District
| Name | Grades | Distance |
|---|---|---|
Kings Highway El School 841 West Kings Highway, Coatesville, PA 19320 | K-5 | 1.1 mi |
Scott Middle School 800 Olive Street, Coatesville, PA 19320 | 6- | 4 mi |
North Brandywine Middle School 256 Reeceville Rd, Coatesville, PA 19320 | 7-8 | 3.9 mi |
Coatesville Intermediate High School 1425 E Lincoln Highway, Coatesville, PA 19320 | 9-10 | 4.1 mi |
Coatesville Area Senior High School 1445 Lincoln Highway East, Coatesville, PA 19320 | 11-12 | 4.2 mi |
Disclaimer:
School attendance boundaries provided by ATTOM Data Solutions and are for reference only. Contact the school directly to verify enrollment eligibility.
Price & Sales History for 108 Cooper Hawk Dr
Date
Details
Price
Change
Source
8/07/2026
Sold
$650,000
—
MLS
7/06/2026
Price Reduced
$650,000
-3.7%
MLS
6/18/2026
Listed
$675,000
—
MLS
Disclaimer: Historical sales information is derived from public records provided by the county offices. Information is not guaranteed and should be independently verified.
108 Cooper Hawk Drive, Coatesville, PA 19320 (MLS# PACT2128262) is a Single Family property that was sold at $650,000 on August 07, 2026. Want to learn more about 108 Cooper Hawk Drive? Do you have questions about finding other Single Family real estate for sale in Coatesville? You can browse all Coatesville real estate or contact a Coldwell Banker agent to request more information.