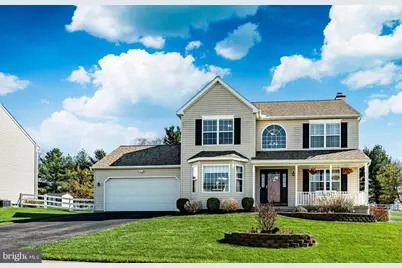
This is a carousel with tiles that activate property listing cards. Use the previous and next buttons to navigate.
1/1
$535,000
This is a carousel with tiles that activate property listing cards. Use the previous and next buttons to navigate.
1/1
Property Description
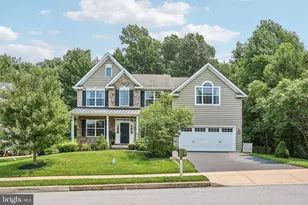
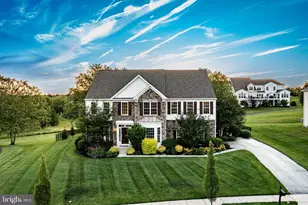
Welcome home! This exceptional Colonial is nestled on a beautifully maintained 0.31-acre lot in the desirable Brinton Station community. Offering over 2,500 square feet of bright, inviting living space, this 3-bedroom, 2.5-bathroom gem perfectly blends classic character with modern peace of mind, featuring a newer roof installed in April 2023, an HVAC system replaced in 2015 with an added humidifier, a radon mitigation system, and a hot water heater updated in 2021. Step inside to discover a spacious, flow-through floor plan featuring authentic hardwood flooring throughout and a formal dining room highlighted by elegant crown molding, chair rail, and a sun-drenched triple-window bump-out. The heart of the home is a stylish kitchen that balances beauty and function with granite countertops, a decorative tile backsplash, a deep sink with garbage disposal, gas cooking, built-in microwave, and a brand-new GE dishwasher. Thoughtful extras like the pantry and pull-out spice cabinet make hosting a breeze, while the porcelain tile flooring leads to a slider for seamless patio access. The main level continues into a cozy family room with a classic fireplace and custom barn doors that reveal a private home office or quiet den. Upstairs, the home continues the hardwood flooring throughout, leading to two well-sized bedrooms with double closets and a beautifully updated hall bath with tile flooring and a tub/shower combo. A private breezeway leads you into the expansive primary suite, a true sanctuary featuring a large walk-in closet with a custom organizational system. Beyond the suite lies a breathtaking, spa-inspired primary bath designed for ultimate indulgence; enjoy the luxury of heated tile floors, double granite-topped vanities, and a dedicated granite dressing table. This elegant retreat is finished with a private commode, a convenient bathroom closet, and a stunning walk-in tile shower with integrated shelving. The lower level is beautifully finished for entertaining, showcasing exquisite millwork, beadboard, and high-hat lighting. This versatile space has a large living room area and includes a dedicated laundry room with the washer and dryer included, a separate area for crafting or a second home office with a clever fold-down shelf, and lots of space for all of your storage needs. The outdoor oasis is a true showstopper, offering a level and fully fenced rear yard that serves as a blank canvas for your imagination-perfect for a sprawling garden, a future playset, or a safe haven for pets to roam-plus a dedicated herb and vegetable garden area ready for your next harvest. Relax on the stamped concrete patio under the pergola, or host weekend gatherings and prepare meals using the dedicated covered barbecue area. The property also features a convenient storage shed for all your lawn equipment. Complete with a 2-car garage featuring new garage door opener, work bench and a 50-amp panel with dedicated hookup for a portable whole-house generator-making it perfect for a workshop or hobby space. Providing extra peace of mind, the home includes a Ring security system with a front door camera, spotlight cameras above the garage and rear entry, interior motion and contact sensors, and a Ring freeze/flood sensor. Also, a one-time transferable roof warranty is included. This Coatesville gem offers incredible value with an HOA of only $600 per year. This move-in-ready home is ready for its next chapter; schedule your tour today! Professional photos and video to follow late next week. All items under the Pergola and BBQ area are excluded.
Full Property Details
Full Property Details for 109 Brinton Dr
General
- Sold For: $535,000
- HOA FEE: $50/month
- HOA FEE FREQ.: Annually
- Taxes: $7,882 (2025)
- Status: Closed
- Type: Single Family
- Source: BrightMLSPhilly
- MLS ID: PACT2121524
- Added to Site: 86 day(s) ago
Interior
- Number of Rooms: 8
- Fireplace: Yes
- Number of Fireplaces: 1
- Fireplace(s): Gas/Propane
- Flooring: Ceramic Tile, Hardwood
Rooms
Bathrooms
- Total Bathrooms: 3
- Full Bathrooms: 2
- Half Bathrooms: 1
- Upper Floor Baths: 2
- Upper - Full Baths: 2
- Main Floor Baths: 1
- Main - 1/2 Baths: 1
Bedrooms
- Total Bedrooms: 3
- Bedrooms Upper: 3
Exterior
- Porch/Patio/Deck: Patio(s)
Parking
- Garage: Yes
- Garage Spaces: 2
- Total Spaces: 2
- Parking Type: Attached Garage, Driveway
- Garage Description: Garage Door Opener, Inside Access
Location
- Area: East Fallowfield Twp (10347)
- Municipality: EAST FALLOWFIELD TWP
- County: CHESTER
- Subdivision: BRINTON STATION
- Cross Streets: W Chester Road
- Driving Directions: Take the PA-340 exit off of Rte. 30 toward Thorndale. Continue on Bondsville Rd. Take Embreeville Rd and W Chester Rd to Brinton Dr.
School Information
- School District: Coatesville Area
Community
- Association: Yes
- Assoc. Name: BRINTON STATION HOA
- Assoc. Fees Include: Common Area Maintenance
Heating & Cooling
- Central air: Yes
- Cooling Type: Central A/C
- Cooling Fuel: Electric
- Heating Type: 90% Forced Air
- Heating Fuel: Natural Gas
- Water Heater: Natural Gas
Utilities
- Sewer: Public Sewer
- Water: Public
Structural Information
- Architectural Style: Colonial
- Structure Type: Detached
- Construction: Vinyl Siding
- Basement: Yes
- Basement Desc.: Partially Finished
- Foundation: Concrete Perimeter
- Stories Description: Main, Upper 1
- Square Feet: 2,516
- Sq. Ft. Source: Assessor
- Living Area: 2,516 Sq. Ft.
- Finished Above Grnd: 1,916 Sq. Ft.
- Finished Below Grnd: 600 Sq. Ft.
- Year Built: 2003
- Year Built Source: Estimated
- Property Condition: Excellent
Additional Structures
- Other Structures: Shed
Lot Features
- Lot Size (Acres): 0.31
- Lot Size (Sq. Ft.): 13,504
- Lot Size Source: Estimated
- Zoning: RESIDENTIAL
Financial Considerations
- Price Per Sq. Ft.: $281.78
- Association Fee: $600
- Assoc Fee Freq.: Annually
- Assessment Year: 2025
- School Tax: $6,564
- County Tax: $764
- County Tax Freq: Annually
- Tax w/Assessment: $147,950
- Tax Amount: $7,882
- Tax Year: 2025
- Terms: Standard Sale
- Tax Total Finished Sq. Ft.: 2516
Disclosures and Reports
- Ownership: Fee Simple
- Exclusions: All personal items, including First Alert Floor/Freeze sensors
- Inclusions: Kitchen & Garage Refrigerators, Floating Kitchen Island, Washer and Dryer (all in as is condition and of no monetary value).
- Lot Number: 20.05
Listed by Realty One Group Restore - Collegeville, Veronica C Corropolese
Sold by Compass Pennsylvania, LLC, Chris DiBiase

Get Pre-Approved Today
Schools
Schools serving 109 Brinton Dr
School District:Coatesville Area School District
| Name | Grades | Distance |
|---|---|---|
Caln El School 3609 Lincoln Highway, Thorndale, PA 19372 | K-5 | 1.6 mi |
Scott Middle School 800 Olive Street, Coatesville, PA 19320 | 6- | 1.8 mi |
Coatesville Intermediate High School 1425 E Lincoln Highway, Coatesville, PA 19320 | 9-10 | 1.5 mi |
North Brandywine Middle School 256 Reeceville Rd, Coatesville, PA 19320 | 7-8 | 2.2 mi |
Coatesville Area Senior High School 1445 Lincoln Highway East, Coatesville, PA 19320 | 11-12 | 1.4 mi |
Disclaimer:
School attendance boundaries provided by ATTOM Data Solutions and are for reference only. Contact the school directly to verify enrollment eligibility.
Price & Sales History for 109 Brinton Dr
Date
Details
Price
Change
Source
6/18/2026
Sold
$535,000
-0.91%
MLS
4/17/2026
Listed
$539,900
—
MLS
Disclaimer: Historical sales information is derived from public records provided by the county offices. Information is not guaranteed and should be independently verified.
109 Brinton Drive, Coatesville, PA 19320 (MLS# PACT2121524) is a Single Family property that was sold at $535,000 on June 18, 2026. Want to learn more about 109 Brinton Drive? Do you have questions about finding other Single Family real estate for sale in Coatesville? You can browse all Coatesville real estate or contact a Coldwell Banker agent to request more information.