Full Property Details for 11 Morris Ln
General
- Sold For: $401,000
- Taxes: $6,119 (2025)
- Status: Closed
- Type: Single Family
- Source: BrightMLSPhilly
- MLS ID: PACT2127762
- Added to Site: 117 day(s) ago
Interior
- Rooms/Areas: Living Room, Dining Room, Kitchen, Laundry
- Interior Features: Floor Plan - Traditional, Kitchen - Island, Stove - Wood, Carpet, Bathroom - Tub Shower, Bathroom - Walk-In Shower, Attic
- Fireplace: Yes
- Number of Fireplaces: 1
- Fireplace(s): Wood
- Flooring: Carpet, Ceramic Tile, Luxury Vinyl Plank
Rooms
- Total Bathrooms: 2
- Full Bathrooms: 2
- Main Floor Baths: 1
- Main - Full Baths: 1
- Lower Floor Baths: 1
- Lower - Full Baths: 1
- Total Bedrooms: 4
- Bedrooms Main & Up: 4
Parking
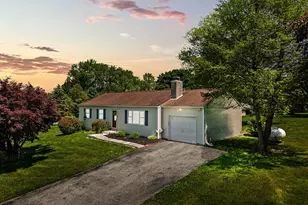
- Garage: Yes
- Garage Spaces: 1
- Total Spaces: 1
- Parking Type: Detached Garage, Driveway
- Garage Description: Garage - Front Entry
Location
- Area: Sadsbury Twp (10337)
- Municipality: SADSBURY TWP
- County: CHESTER
- Subdivision: SADSBURY VILLAGE
- Driving Directions: Business 30 west, right on Morris Lane, 2nd home on left
School Information
- School District: Coatesville Area
Community
- Pets Allowed: Yes
- Pets: No Pet Restrictions
Heating & Cooling
- Cooling Type: None
- Heating Type: Hot Water
- Heating Fuel: Oil
- Water Heater: Electric
Utilities
- Sewer: Public Sewer
- Water: Public
- Utility Description: Cable TV Available, Electric Available, Water Available, Sewer Available
Structural Information
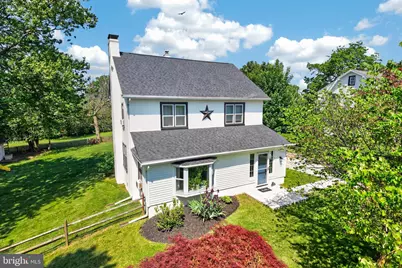
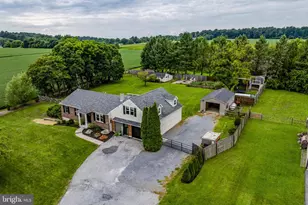
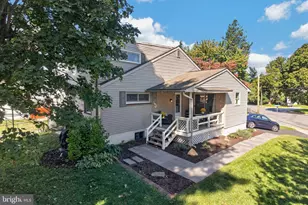
- Architectural Style: Colonial, Farmhouse/National Folk
- Structure Type: Detached
- Construction: Stucco, Vinyl Siding
- Basement: Yes
- Basement Desc.: Unfinished
- Foundation: Block
- Roof: Architectural Shingle
- Stories Description: Lower 1, Main
- Square Feet: 1,736
- Sq. Ft. Source: Assessor
- Living Area: 1,736 Sq. Ft.
- Finished Above Grnd: 1,736 Sq. Ft.
- Year Built: 1938
- Year Built Source: Assessor
- Property Condition: Very Good
Unit Information
Additional Structures
Lot Features
- Lot Size (Acres): 0.35
- Lot Size (Sq. Ft.): 15,386
- Lot Size Source: Assessor
- Zoning: R10
- Fencing (Description): Split Rail
Financial Considerations
- Price Per Sq. Ft.: $216.01
- Assessment Year: 2026
- School Tax: $5,158
- City/TownTax: $360
- City/TownTax Freq: Annually
- County Tax: $600
- County Tax Freq: Annually
- Tax w/Assessment: $116,270
- Tax Amount: $6,119
- Tax Year: 2025
- Terms: Standard Sale
- Tax Total Finished Sq. Ft.: 1736
Disclosures and Reports
- Ownership: Fee Simple
- Inclusions: Swingset, Washer, Dryer, Basement Refrigerator, Window Units all in As is condition
- Lot Number: 9.01
Listed by Keller Williams Real Estate -Exton, Gabrielle Bradley
Sold by RE/MAX Town & Country, Lindsey Harlan







![[Address not provided], Parkesburg, PA 19365 - Photo 1](https://m.cbhomes.com/p/339/PACT2135372/1C32f17579c04f5/s23cc.webp)