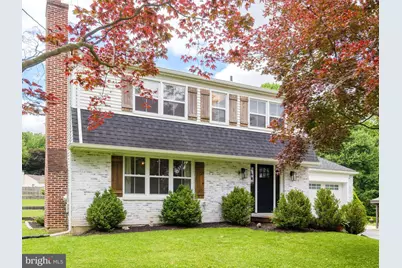
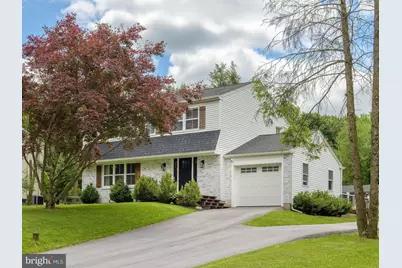
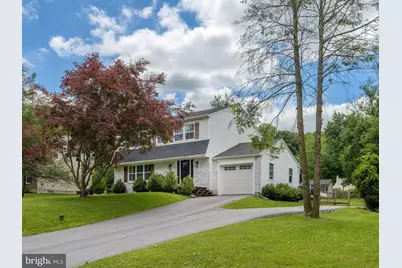
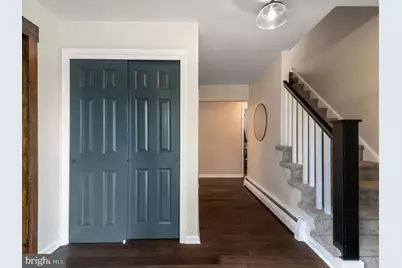
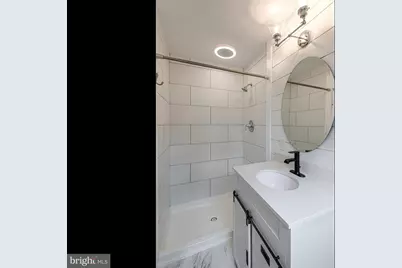
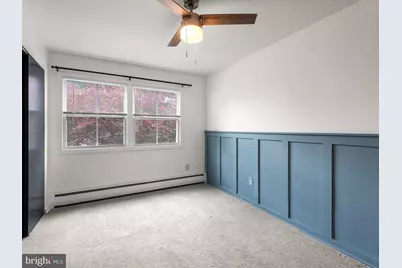
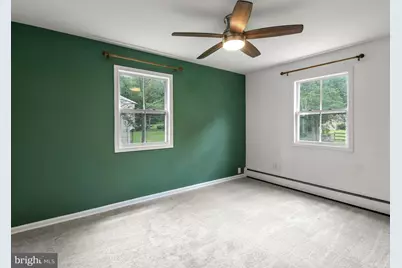
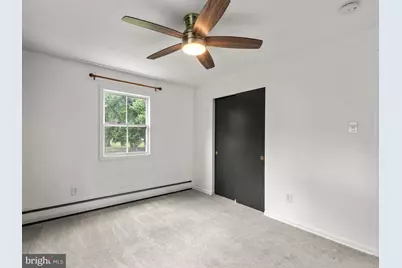
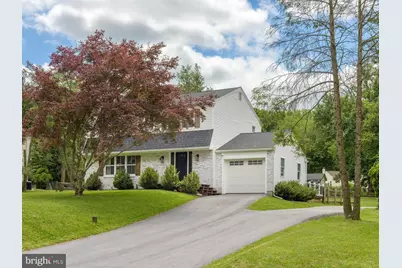
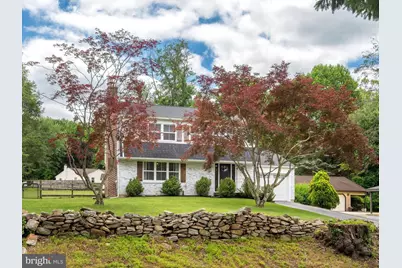
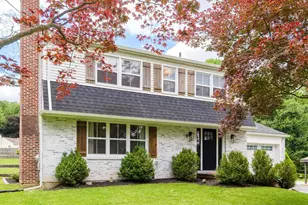
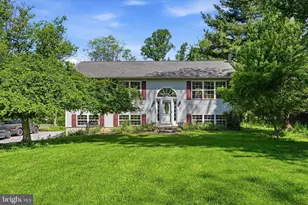
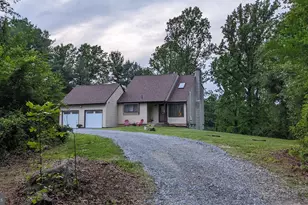
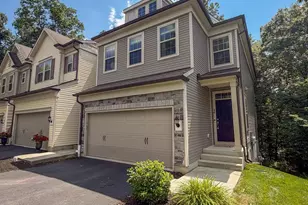
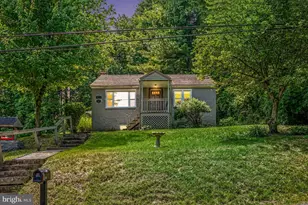
Full Property Details for 1104 Caln Meetinghouse Rd
General
- Price: $435,000
- Taxes: $7,521 (2025)
- Status: Pending
- Type: Single Family
- Source: BrightMLSPhilly
- MLS ID: PACT2127058
- Updated: 6/15/2026
- Added to Site: 28 day(s) ago
Interior
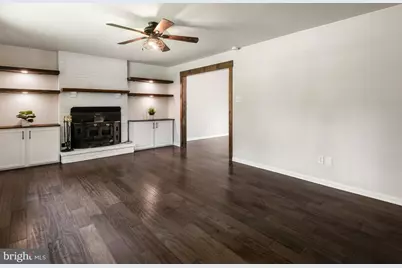
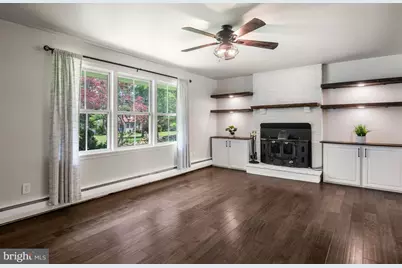
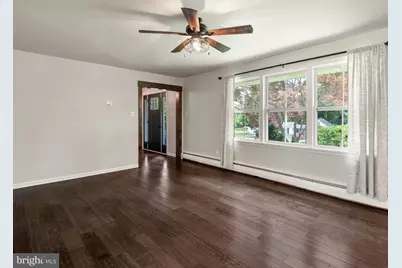
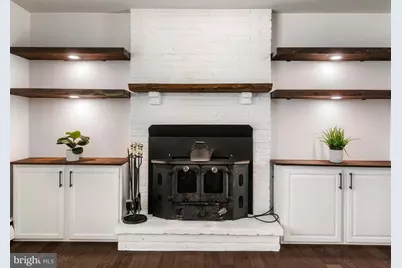
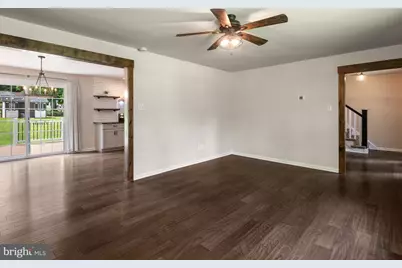
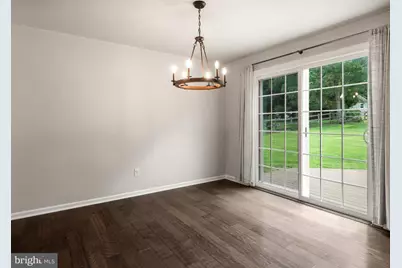
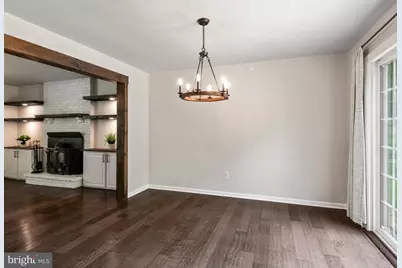
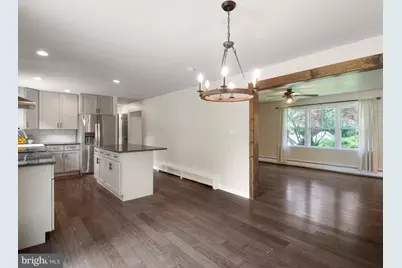
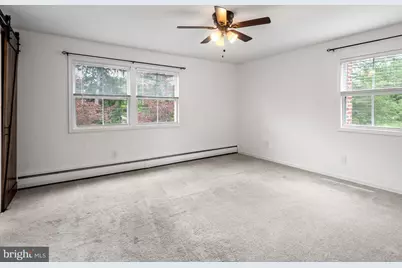
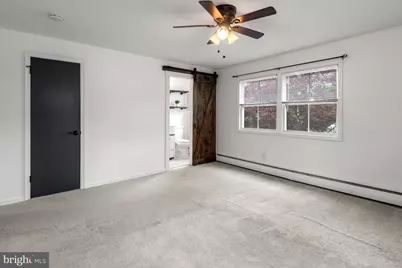
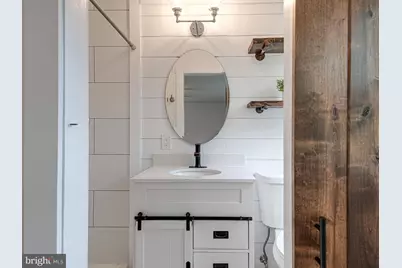
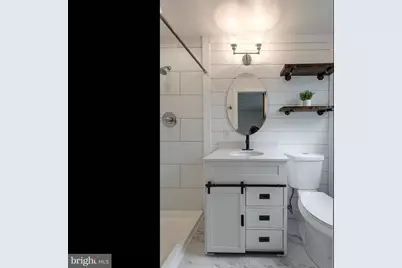
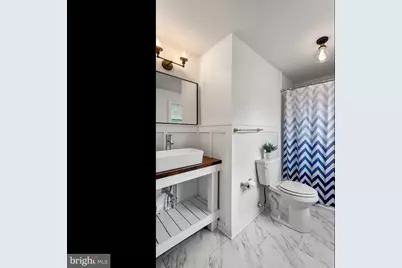
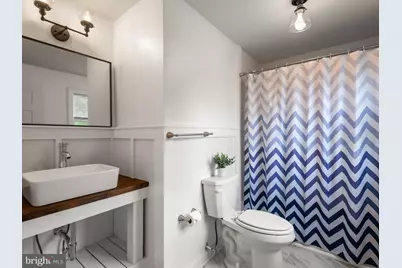
- Interior Features: Bathroom - Stall Shower, Bathroom - Tub Shower, Built-Ins, Carpet, Ceiling Fan(s), Combination Kitchen/Dining, Family Room Off Kitchen, Kitchen - Eat-In, Kitchen - Island, Kitchen - Table Space, Primary Bath(s), Stove - Wood, Walk-in Closet(s)
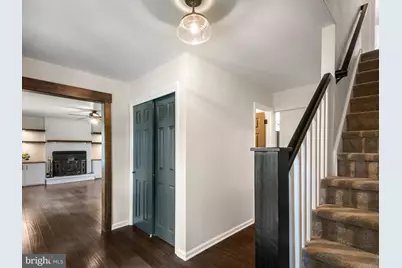
- Fireplace: Yes
- Number of Fireplaces: 1
- Fireplace(s): Wood, Brick
- Appliances: Stainless Steel Appliances
Rooms
- Total Bathrooms: 3
- Full Bathrooms: 2
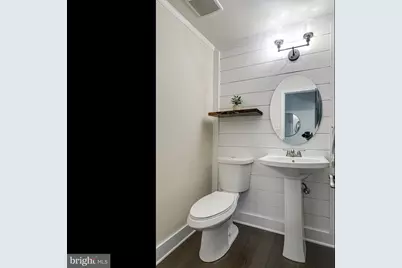
- Half Bathrooms: 1
- Upper Floor Baths: 2
- Upper - Full Baths: 2
- Main Floor Baths: 1
- Main - 1/2 Baths: 1
- Total Bedrooms: 4
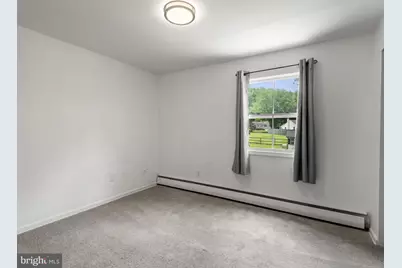
- Bedrooms Upper: 4
Exterior
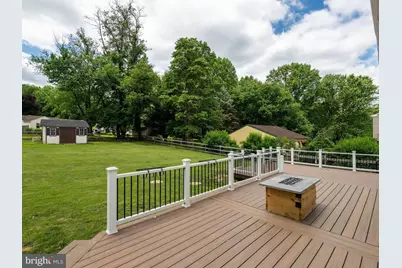
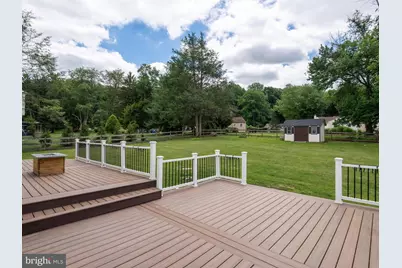
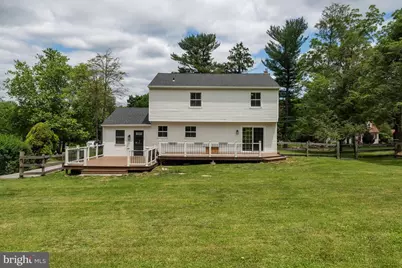
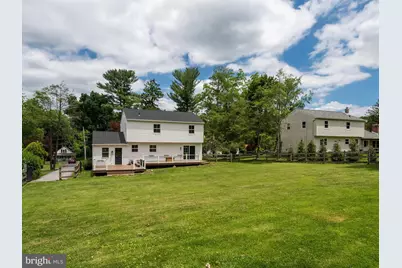
- Porch/Patio/Deck: Deck(s)
Parking
- Garage: Yes
- Garage Spaces: 1
- Total Spaces: 7
- Parking Type: Attached Garage, Driveway
- Garage Description: Garage - Front Entry, Inside Access
Location
- Area: Caln Twp (10339)
- Municipality: CALN TWP
- County: CHESTER
- Driving Directions: Use GPS.
School Information
- School District: Coatesville Area
Heating & Cooling
- Cooling Type: Window Unit(s)
- Cooling Fuel: Electric
- Heating Type: Baseboard - Hot Water
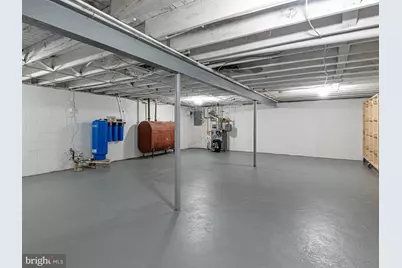
- Heating Fuel: Oil
- Water Heater: Oil
Utilities
- Sewer: On Site Septic, Public Sewer
- Water: Well
Structural Information
- Architectural Style: Colonial, Traditional
- Structure Type: Detached
- Construction: Brick, Vinyl Siding
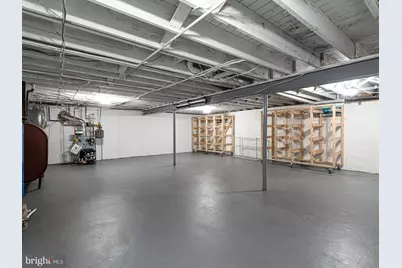
- Basement: Yes
- Basement Desc.: Unfinished
- Foundation: Block, Slab
- Stories Description: Main, Upper 1
- Square Feet: 2,016
- Sq. Ft. Source: Assessor
- Living Area: 2,016 Sq. Ft.
- Finished Above Grnd: 2,016 Sq. Ft.
- Year Built: 1973
- Year Built Source: Assessor
Additional Structures
Lot Features
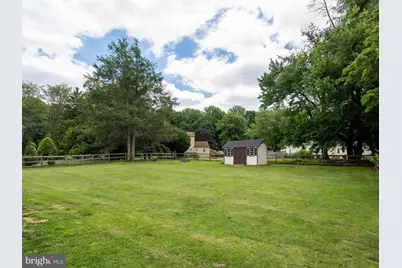
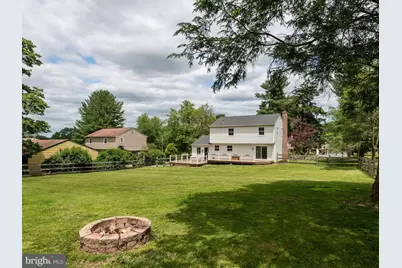
- Lot Size (Acres): 0.47
- Lot Size (Sq. Ft.): 20,476
- Lot Size Source: Assessor
- Zoning: RES
- Fencing (Description): Rear
Financial Considerations
- Price Per Sq. Ft.: $215.77
- Assessment Year: 2026
- School Tax: $5,919
- City/TownTax: $912
- City/TownTax Freq: Annually
- County Tax: $689
- County Tax Freq: Annually
- Tax w/Assessment: $133,430
- Tax Amount: $7,521
- Tax Year: 2025
- Tax Total Finished Sq. Ft.: 2016
Disclosures and Reports
- Ownership: Fee Simple
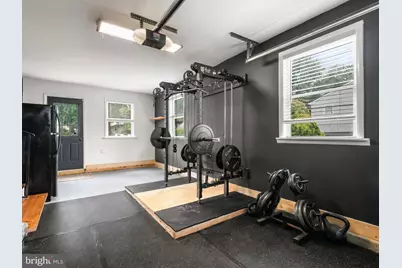
- Exclusions: Garage Refrigerator, Dumbell Weights/Storage Rack, Disc Weights, Disc Weights on Small Storage Rack.
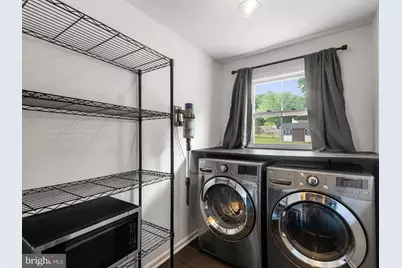
- Inclusions: Kitchen Refrigerator, Washer, Dryer, Basement Shelving Units, AC Window Units, Garage Mounted TV, Garage Olympic Lifting Rack, Fire Pit on Deck.
- Lot Number: 46.04
Listed by KW Greater West Chester, Leana V Dickerman