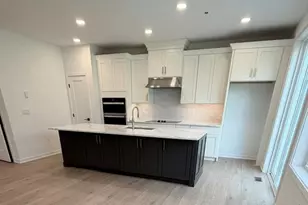
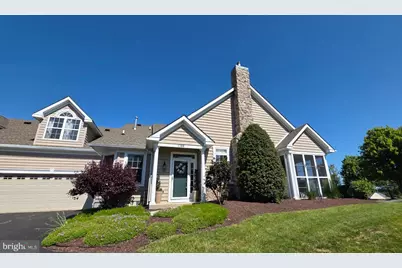
Full Property Details for 1105 Hulnick Rd #438-77
General
- Sold For: $395,000
- HOA FEE: $293/month
- Taxes: $6,791 (2025)
- Status: Closed
- Type: Townhouse
- Source: BrightMLSPhilly
- MLS ID: PACT2123502
- Added to Site: 167 day(s) ago
Interior
- Interior Features: Ceiling Fan(s), Dining Area, Entry Level Bedroom, Kitchen - Eat-In, Primary Bath(s), Walk-in Closet(s), Bathroom - Tub Shower, Bathroom - Walk-In Shower, Kitchen - Island, Recessed Lighting, Upgraded Countertops, Bathroom - Stall Shower, Bathroom - Soaking Tub, Attic, Kitchen - Galley
- Fireplace: Yes
- Number of Fireplaces: 1
- Fireplace(s): Gas/Propane
- Appliances: Built-In Microwave
- Flooring: Luxury Vinyl Plank
Rooms
- Total Bathrooms: 3
- Full Bathrooms: 3
- Upper Floor Baths: 1
- Upper - Full Baths: 1
- Main Floor Baths: 2
- Main - Full Baths: 2
- Total Bedrooms: 3
- Bedrooms Upper: 1
- Bedrooms Main & Up: 2
Additional Information
- Shared Amenities: Fitness Center, Pool - Indoor, Pool - Outdoor, Pickleball Courts, Billiard Room, Club House
- Shared Pool: Yes
- Pool: Yes
Exterior
- Exterior Features: Sidewalks, Street Lights, Tennis Court(s)
- Porch/Patio/Deck: Porch(es), Screened
Parking
- Garage: Yes
- Garage Spaces: 2
- Total Spaces: 4
- Parking Type: Attached Garage, Driveway
- Garage Description: Garage Door Opener, Inside Access, Additional Storage Area
Location
- Area: Valley Twp (10338)
- Municipality: VALLEY TWP
- County: CHESTER
- Subdivision: VILLAGES AT HILLVIEW
- Driving Directions: Route 30 bypass to south onto Reeceville road to Blackhorse Hill Road to the entrance to The Villages of Hillview onto Heston to a left onto Hulnick to 1105 on yout right.
School Information
- School District: Coatesville Area
Community
- Association: Yes
- Assoc. Name: VILLAGES OF HILLVIEW COMMUNITY ASSOC.
- Assoc. Fees Include: Common Area Maintenance, Ext Bldg Maint, Lawn Maintenance, Pool(s), Recreation Facility, Snow Removal, Trash
- Pets Allowed: Yes
- Pets: Number Limit
- Adult Community: Yes
Heating & Cooling
- Central air: Yes
- Cooling Type: Central A/C
- Cooling Fuel: Electric, Natural Gas
- Heating Type: Forced Air
- Heating Fuel: Natural Gas
- Water Heater: Natural Gas
Utilities
- Sewer: Public Sewer
- Water: Public
- Utility Description: Cable TV, Electric Available, Natural Gas Available
Structural Information
- Architectural Style: Traditional
- Structure Type: End of Row/Townhouse
- Construction: Vinyl Siding
- Foundation: Slab
- Roof: Pitched
- Walls/Ceilings: Tray Ceilings
- Windows: Bay/Bow
- Stories Description: Main, Upper 1
- Square Feet: 1,834
- Sq. Ft. Source: Assessor
- Living Area: 1,834 Sq. Ft.
- Finished Above Grnd: 1,834 Sq. Ft.
- Year Built: 2005
- Year Built Source: Assessor
- Property Condition: Excellent
Lot Features
- Property View: Garden/Lawn
- Lot Size (Acres): 0.1
- Lot Size (Sq. Ft.): 4,428
- Lot Size Source: Assessor
- Zoning: RESIDENTIAL
Financial Considerations
- Price Per Sq. Ft.: $218.05
- Association Fee: $293
- Assoc Fee Freq.: Monthly
- Assessment Year: 2026
- School Tax: $5,525
- City/TownTax: $622
- City/TownTax Freq: Annually
- County Tax: $643
- County Tax Freq: Annually
- Tax w/Assessment: $124,550
- Tax Amount: $6,791
- Tax Year: 2025
- Terms: Standard Sale
- Tax Total Finished Sq. Ft.: 1834
Disclosures and Reports
- Ownership: Fee Simple
- Inclusions: Washer/dryer and newer refrigerator in AS IS condition Window blinds and curtains
- Lot Number: 41.08
Listed by Long & Foster Real Estate, Inc., Sandy Berry
Sold by Long & Foster Real Estate, Inc., Deanna L Albanese










![[Address not provided], Parkesburg, PA 19365 - Photo 1](https://m.cbhomes.com/p/339/PACT2135372/1C32f17579c04f5/s23cc.webp)