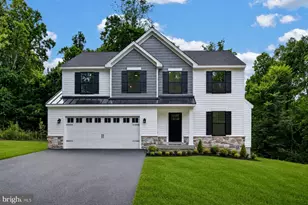
Full Property Details for 114 Arianna Ln
General
- Sold For: $420,000
- Taxes: $6,942 (2025)
- Status: Closed
- Type: Single Family
- Source: BrightMLSPhilly
- MLS ID: PACT2125336
- Added to Site: 151 day(s) ago
Interior
- Number of Rooms: 10
- Rooms/Areas: Living Room, Dining Room, Bedroom 2, Bedroom 3, Kitchen, Family Room, Basement, Bedroom 1, Sun/Florida Room, Workshop
- Interior Features: Carpet, Family Room Off Kitchen, Floor Plan - Traditional, Kitchen - Eat-In, Kitchen - Island, Pantry, Wood Floors
- Appliances: Oven - Self Cleaning, Dishwasher, Dryer - Electric, Range Hood, Washer
- Flooring: Wood, Fully Carpeted, Laminate Plank
Rooms
- Total Bathrooms: 2
- Full Bathrooms: 1
- Half Bathrooms: 1
- Upper Floor Baths: 1
- Upper - Full Baths: 1
- Main Floor Baths: 1
- Main - 1/2 Baths: 1
- Total Bedrooms: 3
- Bedrooms Upper: 3
Exterior
- Exterior Features: Street Lights
- Porch/Patio/Deck: Deck(s), Porch(es)
Parking
- Garage: Yes
- Garage Spaces: 1
- Total Spaces: 3
- Parking Type: On Street, Driveway, Attached Garage
- Garage Description: Garage - Front Entry, Garage Door Opener, Inside Access
Location
- Area: Valley Twp (10338)
- Municipality: VALLEY TWP
- County: CHESTER
- Subdivision: COUNTRY RIDGE
- Cross Streets: Linda Ln
- Driving Directions: Rt. 30 West to Rt. 82 North. Proceed North on Rt. 82 to West on Rt. 340. From Rt. 340, L-T onto Mt. Airy Rd. to R-T onto Ridgeview Dr. L-T onto Linda Ln to R-T onto Arianna Ln. Proceed to property on the right
School Information
- School District: Coatesville Area
- Elementary School: Kings Highway
- Middle School: North Brandywine
- High School: Coatesville Area Senior
Heating & Cooling
- Central air: Yes
- Cooling Type: Central A/C
- Cooling Fuel: Electric
- Heating Type: Heat Pump(s)
- Heating Fuel: Electric
- Water Heater: Electric
Utilities
- Sewer: Public Sewer
- Water: Public
Structural Information
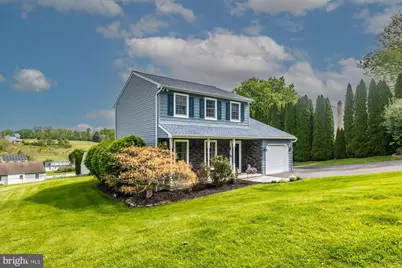
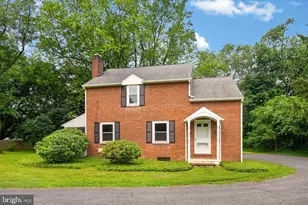
- Architectural Style: Colonial
- Structure Type: Detached
- Construction: Vinyl Siding
- Basement: Yes
- Basement Desc.: Full, Fully Finished
- Foundation: Concrete Perimeter
- Roof: Pitched, Architectural Shingle
- Walls/Ceilings: Dry Wall
- Stories Description: Main, Upper 1
- Square Feet: 1,892
- Sq. Ft. Source: Estimated
- Living Area: 1,892 Sq. Ft.
- Finished Above Grnd: 1,584 Sq. Ft.
- Finished Below Grnd: 308 Sq. Ft.
- Year Built: 1993
- Year Built Source: Assessor
- Property Condition: Excellent
Additional Structures
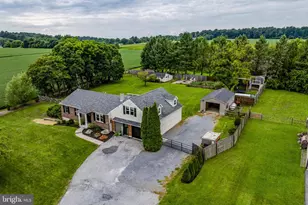
- Other Structures: Shed, 2nd Garage
Lot Features
- Lot Size (Acres): 0.37
- Lot Size (Sq. Ft.): 16,122
- Lot Size Source: Assessor
- Zoning: R1
- Lot Description: Cul-de-sac, SideYard(s), Rear Yard
Financial Considerations
- Price Per Sq. Ft.: $239.27
- Assessment Year: 2026
- School Tax: $5,648
- City/TownTax: $636
- City/TownTax Freq: Annually
- County Tax: $657
- County Tax Freq: Annually
- Tax w/Assessment: $127,320
- Tax Amount: $6,942
- Tax Year: 2025
- Terms: Standard Sale
- Tax Total Finished Sq. Ft.: 1416
Disclosures and Reports
- Ownership: Fee Simple
- Inclusions: Washer, Dryer, Refrigerator, 2- Sheds, Kitchen Island, Blinds
- Lot Number: 432
Listed by RE/MAX Professional Realty, Thomas E Kern
Sold by Keller Williams Real Estate - West Chester, Richard DiPrimio










![[Address not provided], Parkesburg, PA 19365 - Photo 1](https://m.cbhomes.com/p/339/PACT2135372/1C32f17579c04f5/s23cc.webp)