This is a carousel with tiles that activate property listing cards. Use the previous and next buttons to navigate.
1/1
$305,000
This is a carousel with tiles that activate property listing cards. Use the previous and next buttons to navigate.
1/1
Property Description
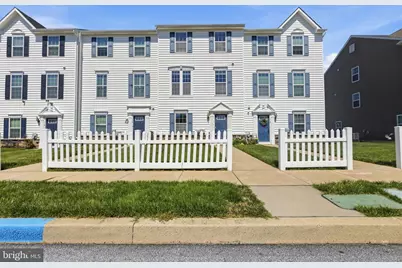
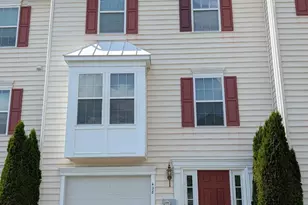
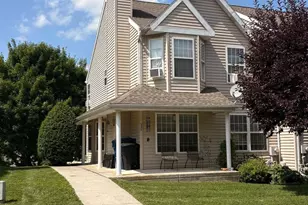
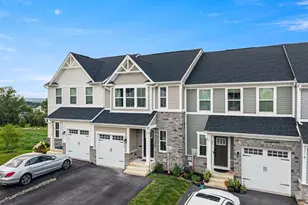
***MULTIPLE OFFERS RECEIVED, BEST AND FINAL DUE WEDNESDAY 4/29 BY 12PM*** Welcome to 114 N Harner Boulevard, a charming townhome with fantastic potential to make it your own. Enjoy beautiful curb appeal with a well-maintained lawn, classic white picket fence, and a large open common area field just across the street. The entry level offers a flexible sitting area perfect for a den, office, or playroom, plus access to the garage and a mudroom that could double as a workshop. Upstairs, the main living level features hardwood floors, recessed lighting, and an open kitchen and living room. The kitchen includes stainless steel appliances, granite countertops, a double sink, 42-inch soft-close cabinetry, and a custom shiplap accent wall. The primary suite offers a ceiling fan, a walk-in closet with custom built-ins, and an ensuite bath with dual shower heads, custom tile, and crown molding. The top floor is completed by a convenient laundry area and two additional bedrooms with batten paneling and crown molding. The community features a playground, clubhouse, pools, trails, and sidewalks throughout, and is located about an hour from Philadelphia, with easy access to West Chester, local parks, and area amenities. This home offers a prime location and outstanding potential, ready for your personal touch to make it shine.
Full Property Details
Full Property Details for 114 N Harner Blvd
General
- Sold For: $305,000
- HOA FEE: $150/month
- Taxes: $6,241 (2025)
- Status: Closed
- Type: Townhouse
- Source: BrightMLSPhilly
- MLS ID: PACT2123298
- Added to Site: 80 day(s) ago
Interior
- Fireplace: Yes
- Number of Fireplaces: 1
Rooms
Bathrooms
- Total Bathrooms: 3
- Full Bathrooms: 2
- Half Bathrooms: 1
- Upper 2 - Full Baths: 2
- Upper Floor Baths: 3
- Upper - Full Baths: 2
- Upper - 1/2 Baths: 1
Bedrooms
- Total Bedrooms: 3
- Bedrooms Upper: 3
- Bedrooms-Up2: 3
Additional Information
- Shared Pool: Yes
- Pool: Yes
Parking
- Garage: Yes
- Garage Spaces: 1
- Total Spaces: 2
- Parking Type: Driveway, Attached Garage
- Garage Description: Garage - Rear Entry
Location
- Area: Sadsbury Twp (10337)
- Municipality: SADSBURY TWP
- County: CHESTER
- Subdivision: SADSBURY PARK
- Driving Directions: use gps
School Information
- School District: Coatesville Area
Community
- Association: Yes
Heating & Cooling
- Central air: Yes
- Cooling Type: Central A/C
- Cooling Fuel: Natural Gas
- Heating Type: Forced Air
- Heating Fuel: Natural Gas
- Water Heater: Electric
Utilities
- Sewer: Public Sewer
- Water: Public
Structural Information
- Architectural Style: Traditional
- Structure Type: Interior Row/Townhouse
- Construction: Aluminum Siding, Vinyl Siding
- Basement: Yes
- Basement Desc.: Fully Finished, Garage Access
- Foundation: Slab
- Stories Description: Upper 1, Upper 2
- Square Feet: 1,500
- Sq. Ft. Source: Assessor
- Living Area: 1,500 Sq. Ft.
- Finished Above Grnd: 1,280 Sq. Ft.
- Finished Below Grnd: 220 Sq. Ft.
- Year Built: 2013
- Year Built Source: Assessor
Lot Features
- Lot Size (Acres): 0.04
- Lot Size (Sq. Ft.): 1,680
- Lot Size Source: Assessor
- Zoning: RESIDENTIAL
Financial Considerations
- Price Per Sq. Ft.: $230.47
- Association Fee: $150
- Assoc Fee Freq.: Monthly
- Assessment Year: 2026
- School Tax: $5,261
- City/TownTax: $367
- City/TownTax Freq: Annually
- County Tax: $612
- County Tax Freq: Annually
- Tax w/Assessment: $118,590
- Tax Amount: $6,241
- Tax Year: 2025
- Terms: Standard Sale
- Tax Total Finished Sq. Ft.: 1500
Disclosures and Reports
- Ownership: Fee Simple
- Lot Number: 321
Listed by Keller Williams Realty - Moorestown, Adam Wright
Sold by KW Greater West Chester, Renee M Ryan

Get Pre-Approved Today
Schools
Schools serving 114 N Harner Blvd
School District:Coatesville Area School District
| Name | Grades | Distance |
|---|---|---|
Rainbow El School 1113 West Lincoln Highway, Coatesville, PA 19320 | K-5 | 2 mi |
Scott Middle School 800 Olive Street, Coatesville, PA 19320 | 6- | 4.5 mi |
Coatesville Intermediate High School 1425 E Lincoln Highway, Coatesville, PA 19320 | 9-10 | 5 mi |
North Brandywine Middle School 256 Reeceville Rd, Coatesville, PA 19320 | 7-8 | 5.7 mi |
Coatesville Area Senior High School 1445 Lincoln Highway East, Coatesville, PA 19320 | 11-12 | 5.1 mi |
Disclaimer:
School attendance boundaries provided by ATTOM Data Solutions and are for reference only. Contact the school directly to verify enrollment eligibility.
Price & Sales History for 114 N Harner Blvd
Date
Details
Price
Change
Source
6/01/2026
Sold
$305,000
3.39%
MLS
4/23/2026
Listed
$295,000
—
MLS
Disclaimer: Historical sales information is derived from public records provided by the county offices. Information is not guaranteed and should be independently verified.
114 N Harner Boulevard, Coatesville, PA 19320 (MLS# PACT2123298) is a Townhouse property that was sold at $305,000 on June 01, 2026. Want to learn more about 114 N Harner Boulevard? Do you have questions about finding other Townhouse real estate for sale in Coatesville? You can browse all Coatesville real estate or contact a Coldwell Banker agent to request more information.