This is a carousel with tiles that activate property listing cards. Use the previous and next buttons to navigate.
1/1
$430,000
This is a carousel with tiles that activate property listing cards. Use the previous and next buttons to navigate.
1/1
Property Description
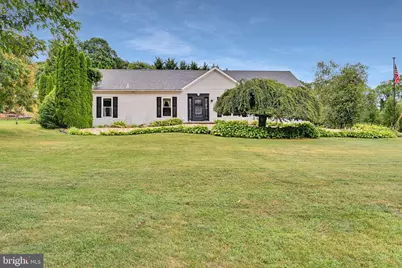
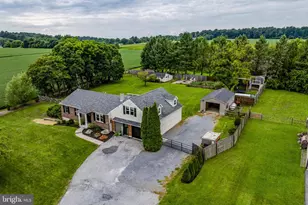
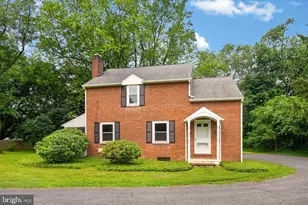
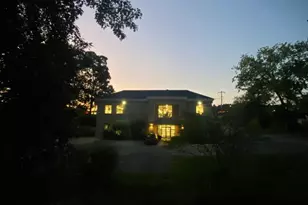
Discover the perfect blend of comfort and tranquility in this charming ranch-style home, nestled on a generous one-acre lot. Built in 1999, this well-maintained residence offers 1,680 square feet of inviting living space, designed to meet the needs of modern lifestyles while providing a warm, welcoming atmosphere. Step inside to find a layout that effortlessly combines functionality with style. The heart of the home features a cozy living area, complete with a fireplace that promises to be the focal point for gatherings and quiet evenings alike. Imagine curling up with a good book or enjoying the warmth of a crackling fire during chilly nights-this space is designed for both relaxation and connection. The home boasts three bedrooms, providing ample space for rest and rejuvenation. With two full bathrooms, morning routines will be a breeze, ensuring everyone has their own space to prepare for the day ahead. Outside, you can enjoy sitting on the back covered deck or watching the fish swim in the beautiful pond area. Whether you envision a vibrant garden, a play area, or simply a serene space to unwind. A convenient shed provides additional storage for tools and equipment, you will find a loft area and work bench. Parking is a breeze with an impressive driveway that accommodates up to eight vehicles, perfect for hosting gatherings or accommodating guests. The peaceful surroundings offer a retreat from the hustle and bustle. This home is not just a place to live; it's a lifestyle waiting to be embraced. With its inviting charm, and expansive outdoor space, this property is ready to welcome you home. Don't miss the opportunity to make this delightful ranch-style residence your own-schedule a viewing today and start envisioning your future in this beautiful space! Professional pictures coming soon. The sellers are offering a one year home warranty with America's Preferred Home Warranty. Sell is contingeny on sellers finding suitable housing.
Full Property Details
Full Property Details for 1235 W Kings Hwy
General
- Sold For: $430,000
- Taxes: $7,487 (2026)
- Status: Closed
- Type: Single Family
- Source: BrightMLSPhilly
- MLS ID: PACT2131680
- Added to Site: 74 day(s) ago
Interior
- Fireplace: Yes
- Number of Fireplaces: 1
- Furnished: Yes
- Flooring: Vinyl
Rooms
Bathrooms
- Total Bathrooms: 2
- Full Bathrooms: 2
- Main Floor Baths: 2
- Main - Full Baths: 2
Bedrooms
- Total Bedrooms: 3
- Bedrooms Main & Up: 3
Parking
- Total Spaces: 8
- Parking Type: Driveway
Location
- Area: West Caln Twp (10328)
- Municipality: WEST CALN TWP
- County: CHESTER
- Driving Directions: Use GPS
School Information
- School District: Coatesville Area
Community
- Pets Allowed: Yes
- Pets: No Pet Restrictions
Heating & Cooling
- Central air: Yes
- Cooling Type: Central A/C
- Cooling Fuel: Electric
- Heating Type: Energy Star Heating System, Baseboard - Electric
- Heating Fuel: Electric
- Water Heater: Electric
Utilities
- Sewer: On Site Septic, Septic = # of BR
- Water: Well
Structural Information
- Architectural Style: Ranch/Rambler
- Structure Type: Detached
- Construction: Vinyl Siding, Modular/Manufactured
- Basement: Yes
- Basement Desc.: Full
- Foundation: Permanent
- Roof: Asphalt
- Stories Description: Main
- Square Feet: 1,680
- Sq. Ft. Source: Assessor
- Living Area: 1,680 Sq. Ft.
- Finished Above Grnd: 1,680 Sq. Ft.
- Year Built: 1999
- Year Built Source: Estimated
Additional Structures
- Other Structures: Shed
Lot Features
- Lot Size (Acres): 1
- Lot Size (Sq. Ft.): 43,560
- Lot Size Source: Estimated
- Zoning: RURAL RESIDENTAL
Financial Considerations
- Price Per Sq. Ft.: $252.92
- Assessment Year: 2026
- School Tax: $6,357
- County Tax: $714
- County Tax Freq: Annually
- Tax w/Assessment: $138,450
- Tax Amount: $7,487
- Tax Year: 2026
- Terms: Standard Sale
- Tax Total Finished Sq. Ft.: 1680
Disclosures and Reports
- Ownership: Fee Simple
- Inclusions: Washer, Dryer, Refrigerator, John Deere D 125 Riding Mower with Plow Kit
- Lot Number: 210
Listed by Iron Valley Real Estate of Lancaster, Kay Angelucci
Sold by Manor West Realty, Lavern Allen Stoltzfus

Get Pre-Approved Today
Schools
Schools serving 1235 W Kings Hwy
School District:Coatesville Area School District
| Name | Grades | Distance |
|---|---|---|
Kings Highway El School 841 West Kings Highway, Coatesville, PA 19320 | K-5 | 2.5 mi |
Scott Middle School 800 Olive Street, Coatesville, PA 19320 | 6- | 6.9 mi |
Coatesville Intermediate High School 1425 E Lincoln Highway, Coatesville, PA 19320 | 9-10 | 7.2 mi |
North Brandywine Middle School 256 Reeceville Rd, Coatesville, PA 19320 | 7-8 | 7.2 mi |
Coatesville Area Senior High School 1445 Lincoln Highway East, Coatesville, PA 19320 | 11-12 | 7.3 mi |
Disclaimer:
School attendance boundaries provided by ATTOM Data Solutions and are for reference only. Contact the school directly to verify enrollment eligibility.
Price & Sales History for 1235 W Kings Hwy
Date
Details
Price
Change
Source
9/09/2026
Sold
$430,000
1.2%
MLS
7/31/2026
Listed
$424,900
—
MLS
Disclaimer: Historical sales information is derived from public records provided by the county offices. Information is not guaranteed and should be independently verified.
1235 W Kings Highway, Coatesville, PA 19320 (MLS# PACT2131680) is a Single Family property that was sold at $430,000 on September 09, 2026. Want to learn more about 1235 W Kings Highway? Do you have questions about finding other Single Family real estate for sale in Coatesville? You can browse all Coatesville real estate or contact a Coldwell Banker agent to request more information.