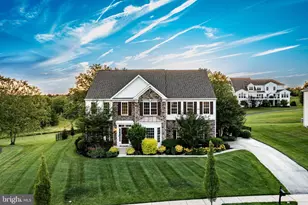
Full Property Details for 125 Jamie Ln
General
- Sold For: $660,000
- Taxes: $10,379 (2026)
- Status: Closed
- Type: Single Family
- Source: BrightMLSPhilly
- MLS ID: PACT2131994
- Added to Site: 73 day(s) ago
Interior
- Rooms/Areas: Living Room, Dining Room, Primary Bedroom, Bedroom 2, Bedroom 3, Bedroom 4, Kitchen, Foyer, Great Room, Laundry, Bathroom 2, Primary Bathroom, Half Bath
- Interior Features: Ceiling Fan(s), Walk-in Closet(s), Pantry, Kitchen - Island
- Fireplace: Yes
- Number of Fireplaces: 1
- Fireplace(s): Gas/Propane
- Flooring: Engineered Wood, Tile/Brick
Rooms
- Total Bathrooms: 3
- Full Bathrooms: 2
- Half Bathrooms: 1
- Upper Floor Baths: 2
- Upper - Full Baths: 2
- Main Floor Baths: 1
- Main - 1/2 Baths: 1
- Total Bedrooms: 4
- Bedrooms Upper: 4
Exterior
- Exterior Features: Outbuilding(s)
- Porch/Patio/Deck: Patio(s)
Parking
- Garage: Yes
- Garage Spaces: 4
- Total Spaces: 4
- Parking Features: Asphalt Driveway
- Parking Type: Driveway, Attached Garage, Detached Garage, Off Street, On Street
- Garage Description: Garage - Side Entry
Location
- Area: West Brandywine Twp (10329)
- Municipality: WEST BRANDYWINE TWP
- County: CHESTER
- Cross Streets: Hurley
- Driving Directions: From Rt 30 (Brandywine Hospital Exit), Left on Fisherville Road, Right on Reeceville Road, Left on Hurley Road, Right on Jamie Lane, Property at end of Cul-de-sac
School Information
- School District: Coatesville Area
- Elementary School: Brandywine
- Middle School: North Brandywine
- High School: Cash
Heating & Cooling
- Central air: Yes
- Cooling Type: Central A/C
- Cooling Fuel: Electric
- Heating Type: Forced Air
- Heating Fuel: Propane - Leased
- Water Heater: Propane
Utilities
- Sewer: On Site Septic
- Water: Private, Well
- Utility Description: Cable TV, Propane
Structural Information
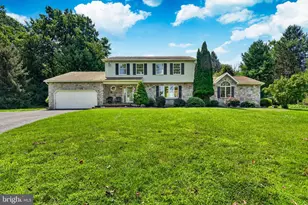
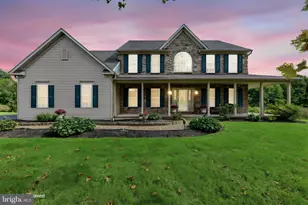
- Architectural Style: Colonial
- Structure Type: Detached
- Construction: Concrete, Vinyl Siding
- Basement: Yes
- Basement Entrance: Yes
- Basement Desc.: Full, Outside Entrance, Unfinished, Poured Concrete
- Foundation: Stone
- Roof: Asphalt
- Stories Description: Main, Upper 1
- Square Feet: 2,408
- Sq. Ft. Source: Assessor
- Living Area: 2,408 Sq. Ft.
- Finished Above Grnd: 2,408 Sq. Ft.
- Year Built: 2014
- Year Built Source: Assessor
- Property Condition: Excellent
Lot Features
- Property View: Trees/Woods
- Lot Size (Acres): 1.03
- Lot Size (Sq. Ft.): 45,014
- Lot Size Source: Assessor
- Zoning: R10
- Fencing (Description): Wood
Financial Considerations
- Price Per Sq. Ft.: $265.74
- Assessment Year: 2026
- School Tax: $8,699
- City/TownTax: $701
- City/TownTax Freq: Annually
- County Tax: $978
- County Tax Freq: Annually
- Tax w/Assessment: $189,460
- Tax Amount: $10,379
- Tax Year: 2026
- Terms: Standard Sale
- Tax Total Finished Sq. Ft.: 2408
Disclosures and Reports
- Ownership: Fee Simple
- Exclusions: Washer & Dryer, Hoist & TV mount in detached garage/workshop
- Lot Number: 157.13
Listed by RE/MAX Centre Realtors, Teresa M Tomlinson
Sold by Morgan Francis Realty, Joseph M. Robins









![[Address not provided], Parkesburg, PA 19365 - Photo 1](https://m.cbhomes.com/p/339/PACT2135372/1C32f17579c04f5/s23cc.webp)