Full Property Details for 1315 Jamestown Dr
General
- Price: $895,000
- HOA FEE: $63/month
- HOA FEE FREQ.: Quarterly
- Taxes: $9,458 (2025)
- Status: Active
- Type: Single Family
- Source: BrightMLSPhilly
- MLS ID: PACT2130084
- Updated: 9/15/2026
- Added to Site: 91 day(s) ago
Interior
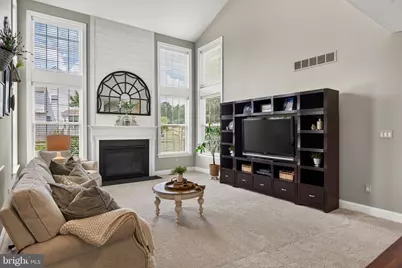
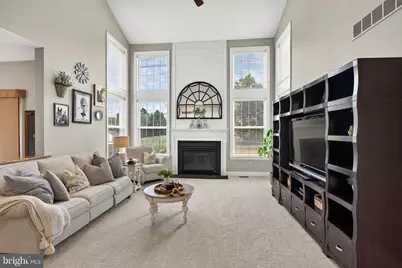
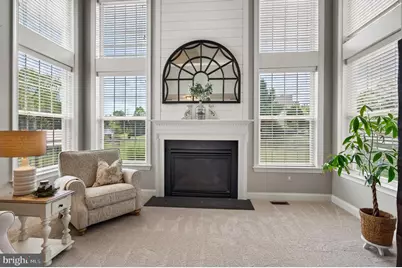
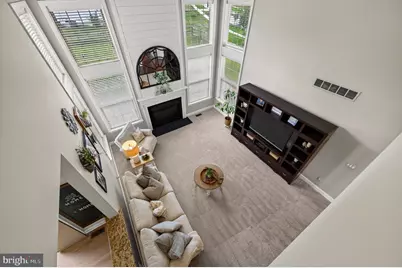
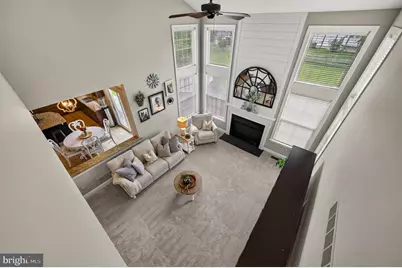
- Fireplace: Yes
- Number of Fireplaces: 1
- Fireplace(s): Gas/Propane
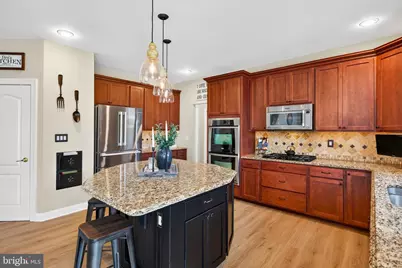
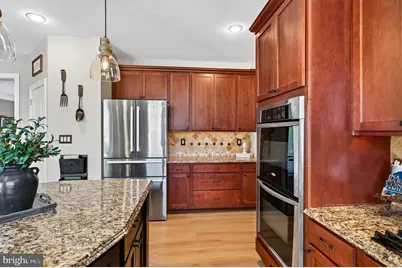
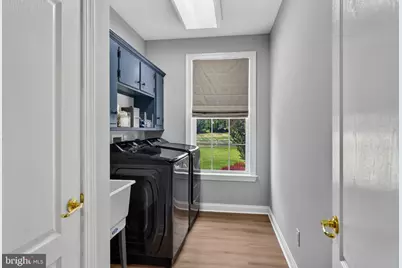
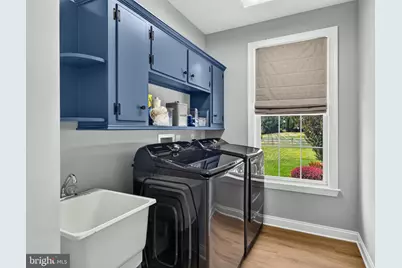
- Appliances: Dryer - Gas, Oven - Double
- Flooring: Partially Carpeted
Rooms
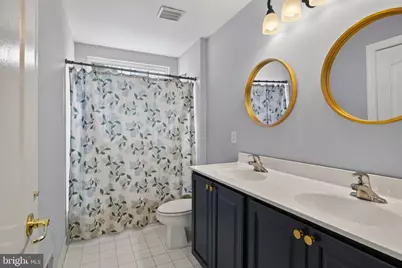
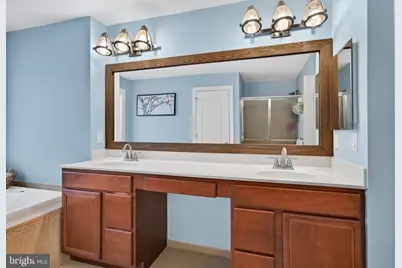
- Total Bathrooms: 4
- Full Bathrooms: 2
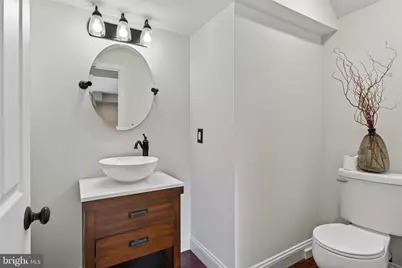
- Half Bathrooms: 2
- Upper Floor Baths: 2
- Upper - Full Baths: 2
- Main Floor Baths: 1
- Main - 1/2 Baths: 1
- Lower Floor Baths: 1
- Lower - 1/2 Baths: 1
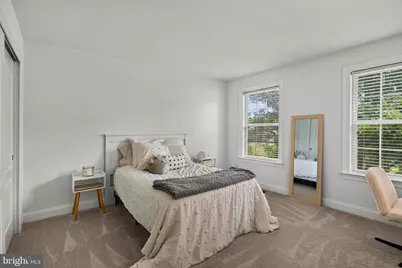
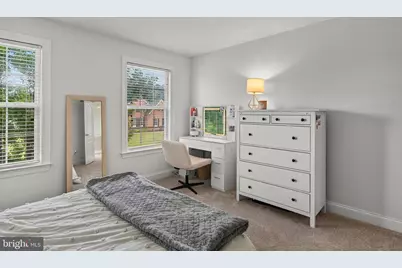
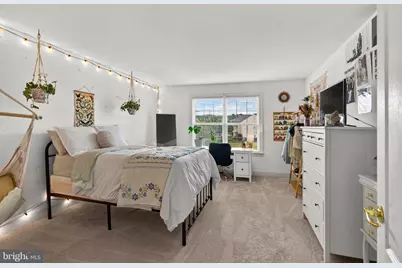
- Total Bedrooms: 4
- Bedrooms Upper: 4
Additional Information
- Shared Amenities: Basketball Courts, Tot Lots/Playground, Jog/Walk Path
Parking
- Garage: Yes
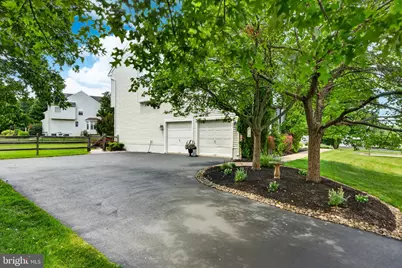
- Garage Spaces: 2
- Total Spaces: 6
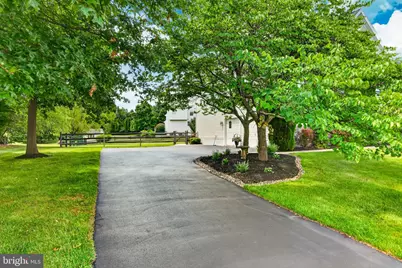
- Parking Type: Attached Garage, Driveway
- Garage Description: Inside Access, Oversized
Location
- Area: West Bradford Twp (10350)
- Municipality: WEST BRADFORD TWP
- County: CHESTER
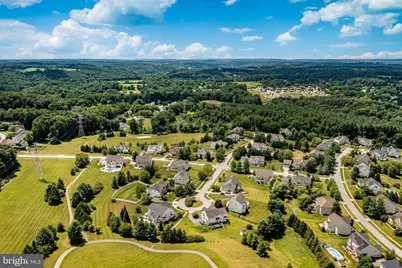
- Subdivision: CHESTNUT RIDGE
- Driving Directions: From Brownsville rd turn onto Jamestown drive
School Information
- School District: Downingtown Area
Community
- Association: Yes
- Assoc. Name: CHESTNUT RIDGE COMMUNITY ASSOCIATION
- Assoc. Fees Include: Common Area Maintenance
Heating & Cooling
- Central air: Yes
- Cooling Type: Central A/C
- Cooling Fuel: Electric
- Heating Type: Forced Air
- Heating Fuel: Natural Gas
- Water Heater: Natural Gas
Utilities
- Sewer: Public Sewer
- Water: Public
Structural Information
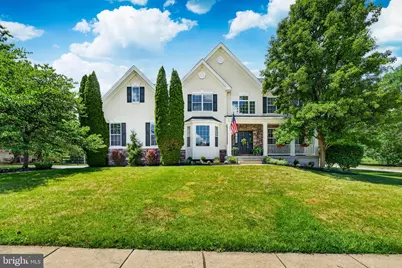
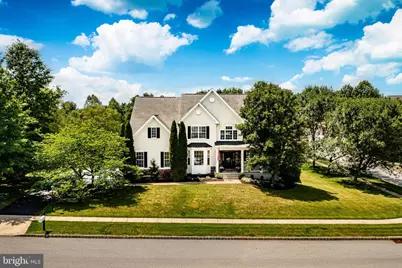
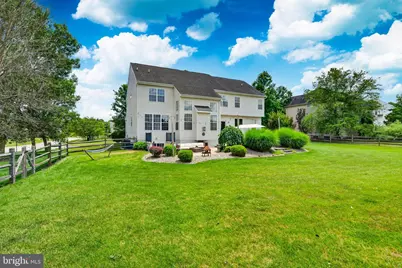
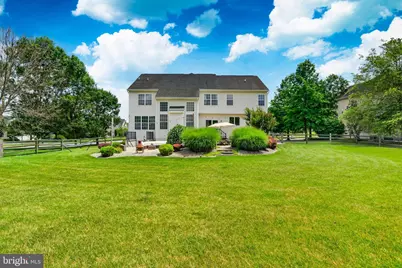
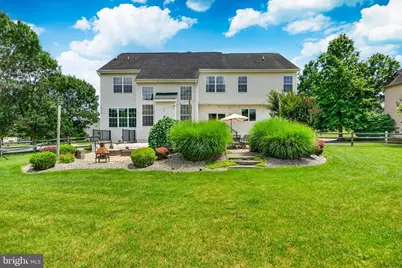
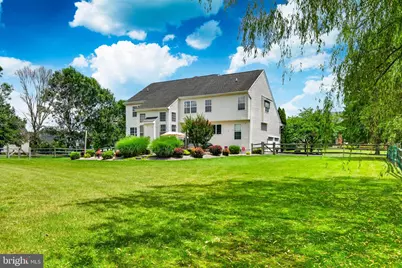
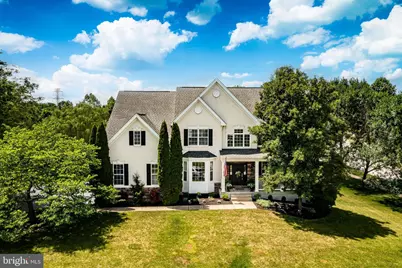
- Architectural Style: Traditional
- Structure Type: Detached
- Construction: Brick Front, Vinyl Siding
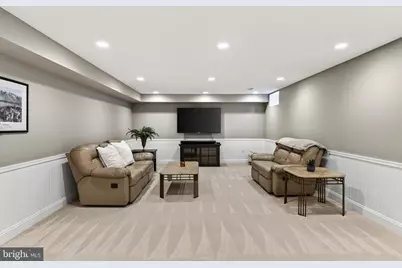
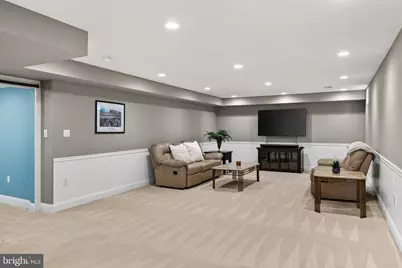
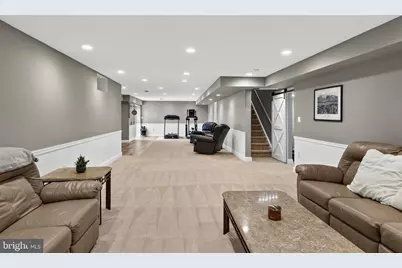
- Basement: Yes
- Basement Entrance: Yes
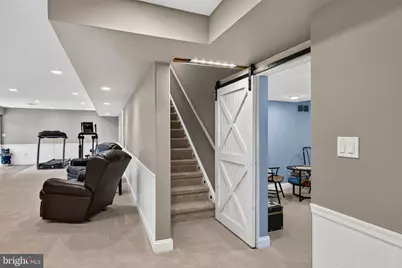
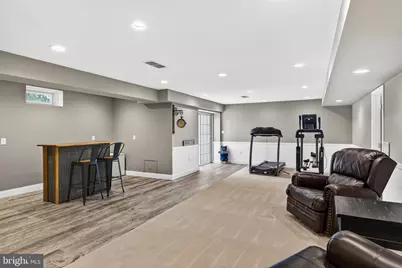
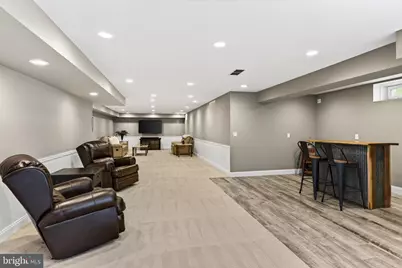
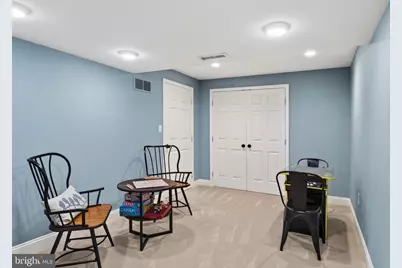
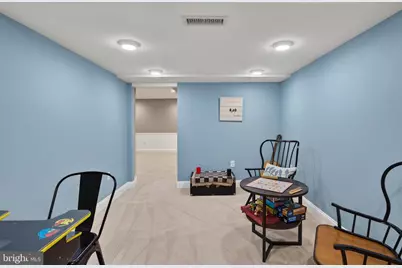
- Basement Desc.: Fully Finished, Improved, Outside Entrance, Walkout Stairs
- Foundation: Permanent
- Stories Description: Lower 1, Main, Upper 1
- Square Feet: 5,088
- Sq. Ft. Source: Assessor
- Living Area: 5,088 Sq. Ft.
- Finished Above Grnd: 3,968 Sq. Ft.
- Finished Below Grnd: 1,120 Sq. Ft.
- Year Built: 2005
- Year Built Source: Assessor
- Property Condition: Excellent
Unit Information
Lot Features
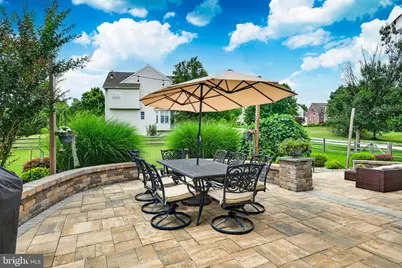
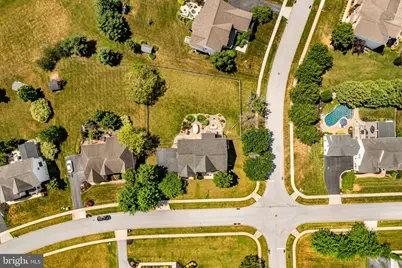
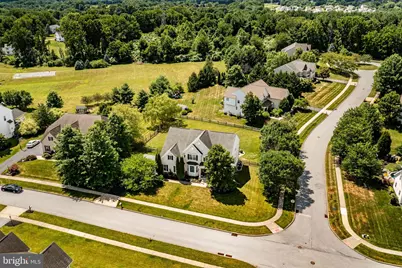
- Lot Size (Acres): 0.52
- Lot Size (Sq. Ft.): 22,686
- Lot Size Source: Assessor
- Zoning: RES- 1 FAM
Financial Considerations
- Price Per Sq. Ft.: $225.55
- Association Fee: $190
- Assoc Fee Freq.: Quarterly
- Assessment Year: 2026
- School Tax: $8,086
- City/TownTax: $63
- City/TownTax Freq: Annually
- County Tax: $1,308
- County Tax Freq: Annually
- Tax w/Assessment: $253,420
- Tax Amount: $9,458
- Tax Year: 2025
- Tax Total Finished Sq. Ft.: 5088
Disclosures and Reports
- Ownership: Fee Simple
- Inclusions: Pump for wet bar
- Lot Number: 23.04
Listed by RE/MAX Action Associates, Jamie Wagner





![[Address not provided], Downingtown, PA 19335 - Photo 1](https://m1.cbhomes.com/p/339/PACT2136898/166095f4c04e4d2/s23cc.webp)




![[Address not provided], Parkesburg, PA 19365 - Photo 1](https://m.cbhomes.com/p/339/PACT2135372/1C32f17579c04f5/s23cc.webp)

