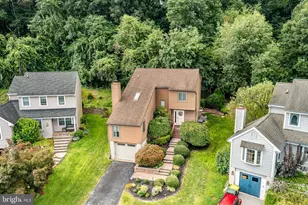
Full Property Details for 1345 Northumberland Rd
General
- Sold For: $555,000
- HOA FEE: $62/month
- HOA FEE FREQ.: Quarterly
- Taxes: $10,386 (2025)
- Status: Closed
- Type: Single Family
- Source: BrightMLSPhilly
- MLS ID: PACT2121214
- Added to Site: 180 day(s) ago
Interior
- Number of Rooms: 14
- Rooms/Areas: Living Room, Dining Room, Bedroom 2, Bedroom 3, Bedroom 4, Kitchen, Family Room, Foyer, Breakfast Room, Bedroom 1, Bathroom 1, Bathroom 2, Half Bath
- Interior Features: Bathroom - Jetted Tub, Bathroom - Soaking Tub, Bathroom - Stall Shower, Bathroom - Walk-In Shower, Breakfast Area, Built-Ins, Carpet, Ceiling Fan(s), Floor Plan - Open, Formal/Separate Dining Room, Kitchen - Eat-In, Kitchen - Island, Pantry, Walk-in Closet(s), Other
- Appliances: Dishwasher, Disposal, Stainless Steel Appliances
Rooms
- Total Bathrooms: 3
- Full Bathrooms: 2
- Half Bathrooms: 1
- Upper Floor Baths: 2
- Upper - Full Baths: 2
- Main Floor Baths: 1
- Main - 1/2 Baths: 1
- Total Bedrooms: 4
- Bedrooms Upper: 4
Additional Information
- Shared Amenities: Common Grounds, Jog/Walk Path, Tot Lots/Playground, Other
Parking
- Garage: Yes
- Garage Spaces: 2
- Total Spaces: 4
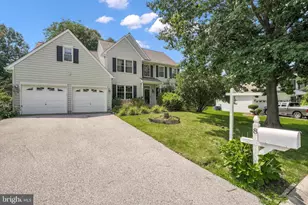
- Parking Features: Asphalt Driveway
- Parking Type: Attached Garage, Driveway, On Street
- Garage Description: Garage - Front Entry, Garage Door Opener, Oversized
Location
- Area: Caln Twp (10339)
- Municipality: CALN TWP
- County: CHESTER
- Subdivision: KINGS GRANT
- Cross Streets: Woodruff Road
- Driving Directions: use GPS
School Information
- School District: Coatesville Area
- Elementary School: Reeceville
- Middle School: North Brandywine
- High School: Coatesville Area Senior
Community
- Association: Yes
- Assoc. Name: KINGS GRANT HOA
- Assoc. Fees Include: Common Area Maintenance, Management, Reserve Funds, Other
Heating & Cooling
- Central air: Yes
- Cooling Type: Central A/C
- Cooling Fuel: Electric
- Heating Type: Forced Air
- Heating Fuel: Natural Gas
- Water Heater: Natural Gas
Utilities
- Sewer: Public Sewer
- Water: Public
Structural Information
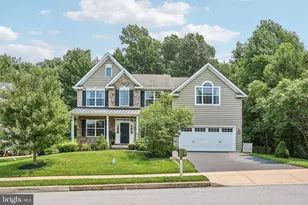
- Structure Type: Detached
- Builder: Rouse Chamberlain
- Model: Longwood
- Construction: Concrete, Vinyl Siding
- Basement: Yes
- Basement Desc.: Full, Unfinished
- Foundation: Concrete Perimeter
- Roof: Shingle
- Doors: Storm
- Stories Description: Main, Upper 1
- Square Feet: 2,680
- Sq. Ft. Source: Assessor
- Living Area: 2,680 Sq. Ft.
- Finished Above Grnd: 2,680 Sq. Ft.
- Year Built: 2017
- Year Built Source: Assessor
- Property Condition: Excellent, Good
Lot Features
- Property View: Trees/Woods
- Lot Size (Acres): 0.21
- Lot Size (Sq. Ft.): 9,179
- Lot Size Source: Assessor
- Zoning: RESIDENTIAL
- Lot Description: Level, Backs to Trees, Front Yard
Financial Considerations
- Price Per Sq. Ft.: $204.85
- Association Fee: $185
- Assoc Fee Freq.: Quarterly
- Assessment Year: 2025
- School Tax: $8,289
- City/TownTax: $1,133
- City/TownTax Freq: Annually
- County Tax: $965
- County Tax Freq: Annually
- Tax w/Assessment: $186,840
- Tax Amount: $10,386
- Tax Year: 2025
- Terms: Standard Sale
- Tax Total Finished Sq. Ft.: 2680
Disclosures and Reports
- Ownership: Fee Simple
- Inclusions: washer, dryer, fridge-all as is condition no monetary value
- Lot Number: 182
Listed by BHHS Fox & Roach-West Chester, Terez J Viljoen
Sold by BHHS Fox & Roach Wayne-Devon, Suzette Connors

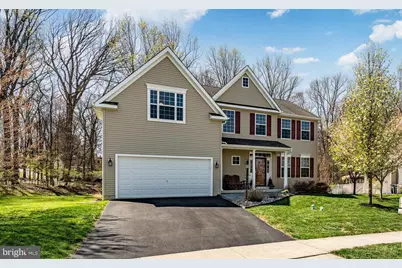
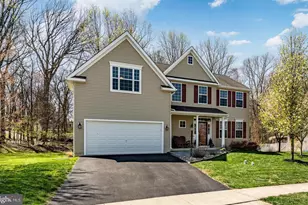


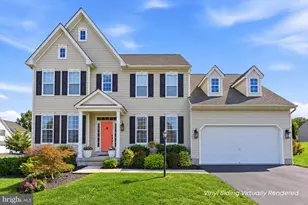






![[Address not provided], Parkesburg, PA 19365 - Photo 1](https://m1.cbhomes.com/p/339/PACT2135372/1C32f17579c04f5/s23cc.webp)