This is a carousel with tiles that activate property listing cards. Use the previous and next buttons to navigate.
1/43
$365,000
This is a carousel with tiles that activate property listing cards. Use the previous and next buttons to navigate.
1/43
Property Description
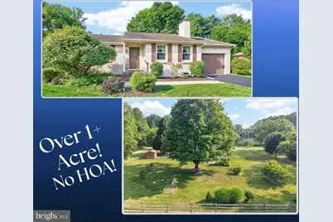
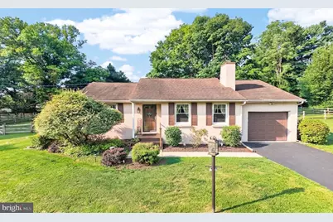
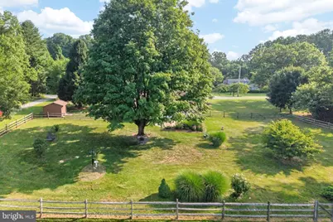
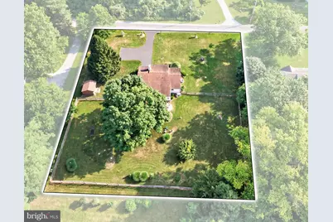
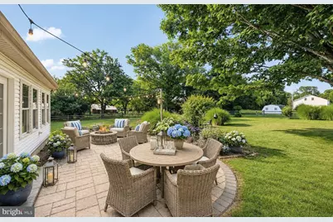
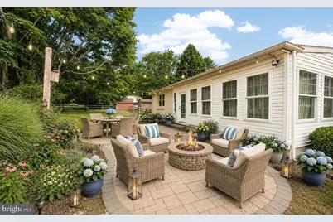
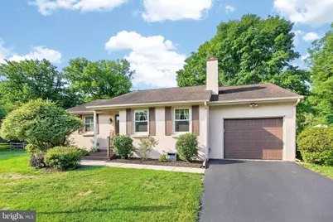
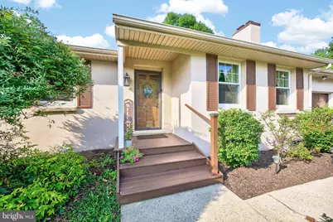
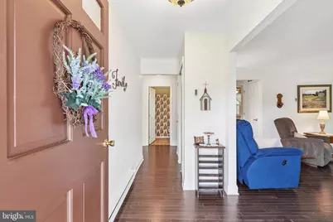
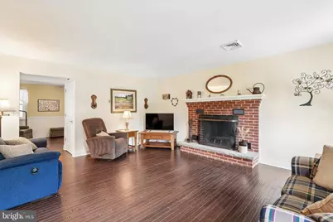
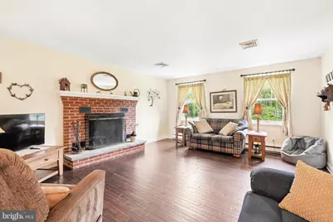
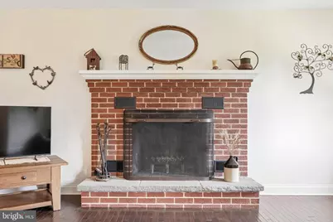
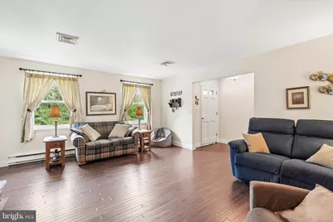
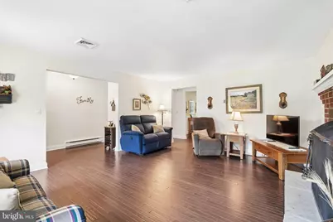
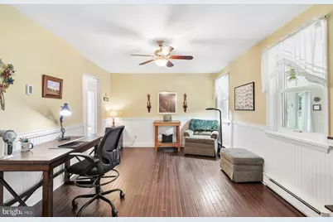
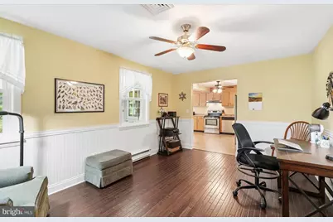
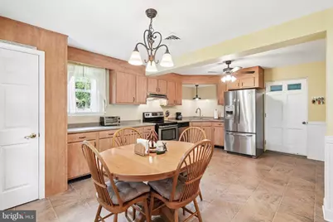
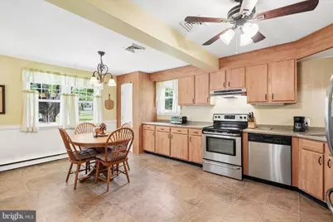
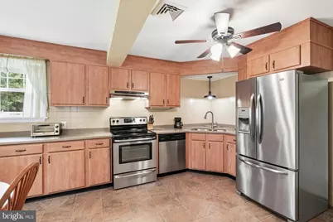
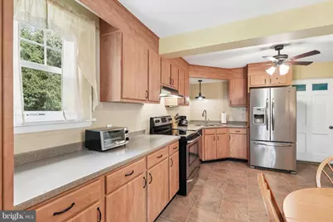
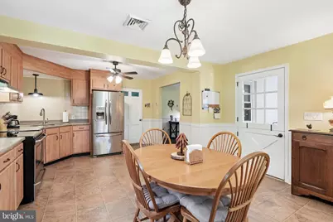
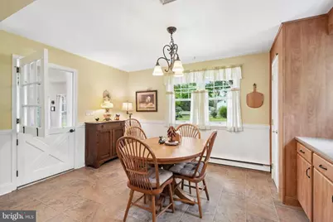
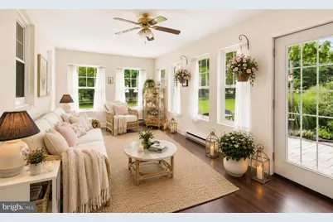
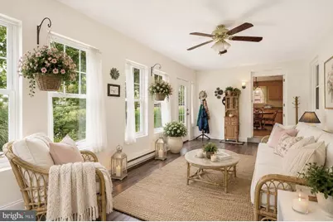
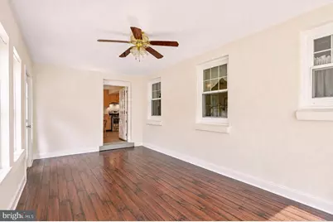
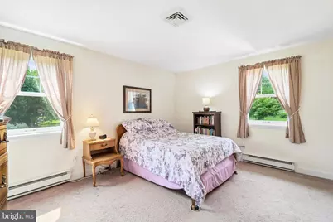
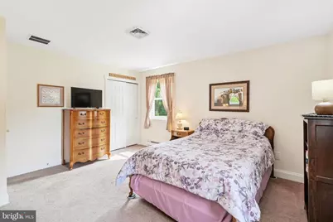
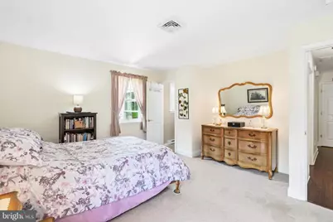
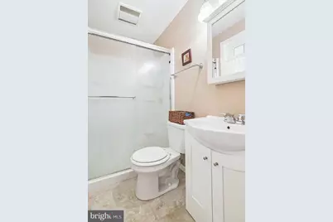
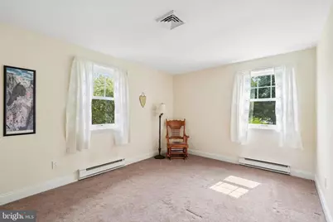
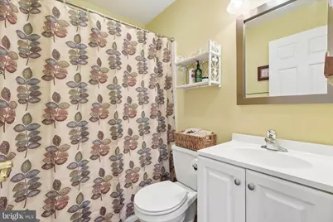
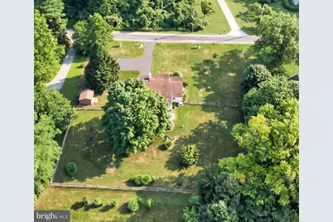
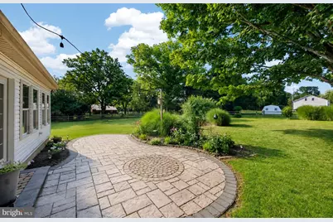
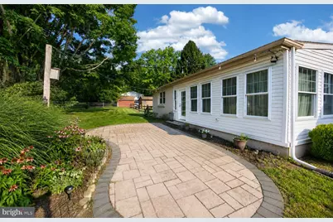
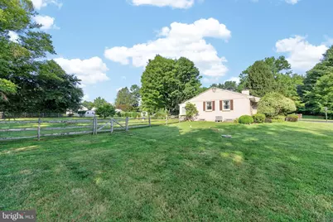
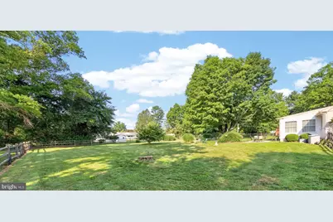
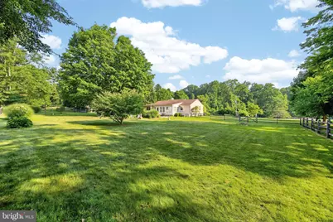
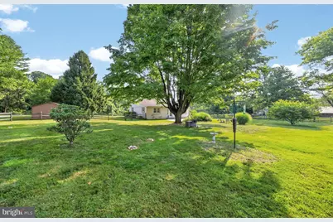
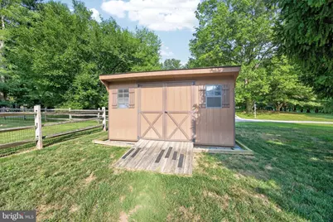
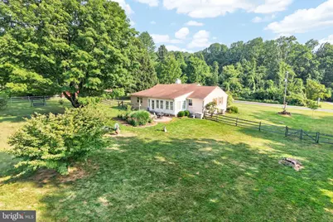
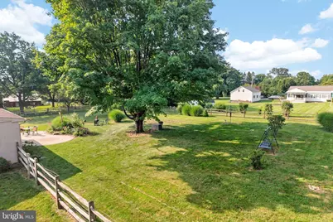
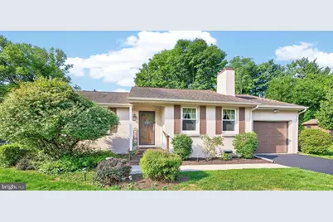
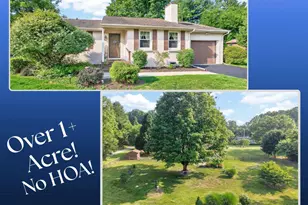
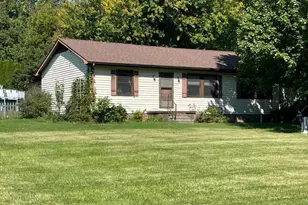
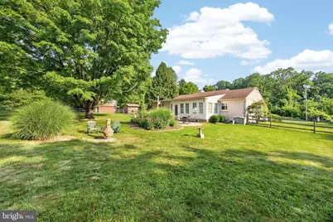
Welcome to your own little slice of paradise, right here in Chester County! Enjoy over an acre of flat, grassy yards framed by mature trees and colorful gardens; fenced perimeter back yard (perfect for pets!); just minutes from Hibernia Park's 1,000 acres of scenic trails, woodlands, and picnic areas; and best of all there is NO HOA! Welcome home to 142 Union Road, a charming home nestled on a picturesque, idyllic setting, yet just minutes from shopping, dining, Rtes. 30/322/340, and everywhere you want to be! Over the covered front Porch and into to Reception Foyer with stylish stained glass light fixture. The spacious Living Room is where hand-scraped hardwood floors and abundant natural light create a warm and welcoming first impression. The room is anchored by a classic brick fireplace with raised hearth and crisp white mantel, while multiple windows frame views of the bucolic yards & woodlands. So ideal for both cozy evenings and festive gatherings! The open lay-out continues into the Family Room/Den, a wonderfully flexible space with the continued hardwood floors; beautifully detailed beadboard wainscoting; a ceiling fan; and dual windows. Whether used as a den, home office, game room or gathering space this versatile room offers plenty of possibilities! The spacious Kitchen and Breakfast Room are the heart of this home! With an abundance of cabinetry; an impressive stretch of Corian counter space; tile backsplash; stainless steel appliances; double-bowl sink; tile floor; and a convenient pantry. A large adjoining Breakfast Room provides ample space for everyday dining and is filled with natural light from the double windows overlooking your verdant outdoor oasis. Beadboard wainscoting adds character, while a charming Dutch door provides easy access to the four-seasons Sunroom. And what a fabulous four-seasons Sunroom it is! Surrounded by windows on multiple sides, this bright and airy 21x11 space brings the outdoors in while showcasing beautiful views of the lush yards & gardens. Easy care hardwood inspired LVP floors; a ceiling fan; and access out to the Patio make this the perfect spot for morning coffee, quiet afternoons, leisurely evenings, or effortless entertaining! Enjoy the convenience of first-floor living with a spacious Primary Bedroom featuring sun-filled windows, generous closet space and its own renovated Full Bath with walk-in shower. A second Bedroom is served by a renovated Hall Full Bath with tub/shower combo. This flexible first-floor layout offers wonderful options for everyday living! A new Basement entrance with wide steps provides convenient access to the lower-level storage area and Laundry Room with utility sink tub. And in the Garage there are pull-down stairs to the Attic for even more storage space! Outdoors is your own private retreat! So perfect for everyday enjoyment and relaxing, plus entertaining and hosting memorable get-togethers! With beautifully flat, grassy yards surrounded by stately trees and vibrant gardens. The fenced perimeter is perfect for pets, plus there is an oversized storage shed. Do not miss the custom designed and installed paver Patio! Its graceful curves, contrasting border detail, and decorative circular inlay complement the surrounding landscape and blends effortlessly with the expert landscaping. So much more is new & updated: newly sealed driveway including the extended parking area (2026); vinyl windows; hot water heater (2026); HVAC w/air conditioning (2022); both well & septic system; fireplace cleaned (2025); more! Home is in amazing condition but as a BONUS --- includes an AHS ShieldComplete Home Warranty, their top-tier level of coverage & peace-of-mind for you! Some photos virtually staged. Listing agent related to seller. Verification (including sq ft/size/lay-out/more) lies with the consumer.
Full Property Details
Full Property Details for 142 Union Rd
General
- Price: $365,000
- Taxes: $6,516 (2015)
- Status: Under Contract
- Type: Single Family
- Source: BrightMLSPhilly
- MLS ID: PACT2133652
- Updated: 8/24/2026
- Added to Site: 48 day(s) ago
Interior
- Rooms/Areas: Living Room, Primary Bedroom, Bedroom 2, Kitchen, Family Room, Breakfast Room, Sun/Florida Room, Primary Bathroom, Full Bath
- Interior Features: Bathroom - Stall Shower, Bathroom - Tub Shower, Breakfast Area, Ceiling Fan(s), Entry Level Bedroom, Floor Plan - Open, Kitchen - Eat-In, Pantry, Wainscotting, Wood Floors, Other
- Fireplace: Yes
- Number of Fireplaces: 1
- Fireplace(s): Brick, Mantel(s), Wood
- Appliances: Stainless Steel Appliances, Built-In Range, Dishwasher, Dryer, Oven/Range - Electric, Refrigerator, Washer
Rooms
Bathrooms
- Total Bathrooms: 2
- Full Bathrooms: 2
- Main Floor Baths: 2
- Main - Full Baths: 2
Bedrooms
- Total Bedrooms: 2
- Bedrooms Main & Up: 2
Exterior
- Porch/Patio/Deck: Patio(s)
Parking
- Garage: Yes
- Garage Spaces: 1
- Total Spaces: 5
- Parking Features: Paved Driveway, Asphalt Driveway
- Parking Type: Attached Garage, Driveway
- Garage Description: Garage - Front Entry, Inside Access
Location
- Area: West Brandywine Twp (10329)
- Municipality: WEST BRANDYWINE TWP
- County: CHESTER
- Cross Streets: Pratts Dam Rd
- Driving Directions: Union Rd
School Information
- School District: Coatesville Area
Heating & Cooling
- Central air: Yes
- Cooling Type: Central A/C
- Cooling Fuel: Electric
- Heating Type: Heat Pump(s), Baseboard - Electric
- Heating Fuel: Electric
- Water Heater: Electric
Utilities
- Sewer: On Site Septic
- Water: Well
Structural Information
- Architectural Style: Ranch/Rambler
- Structure Type: Detached
- Construction: Stucco
- Basement: Yes
- Basement Desc.: Full, Unfinished
- Foundation: Permanent
- Stories Description: Main
- Square Feet: 1,555
- Sq. Ft. Source: Estimated
- Living Area: 1,555 Sq. Ft.
- Finished Above Grnd: 1,555 Sq. Ft.
- Year Built: 1974
- Year Built Source: Estimated
Additional Structures
- Other Structures: Shed
Lot Features
- Lot Size (Acres): 1.05
- Lot Size (Sq. Ft.): 45,738
- Lot Size Source: Estimated
- Zoning: R10
- Lot Description: Level, Landscaping, Cleared, Front Yard, SideYard(s), Rear Yard, Trees/Wooded
- Fencing (Description): Split Rail, Rear
Financial Considerations
- Price Per Sq. Ft.: $234.73
- School Tax: $5,431
- City/TownTax: $453
- City/TownTax Freq: Annually
- County Tax: $632
- County Tax Freq: Annually
- Tax w/Assessment: $122,430
- Tax Amount: $6,516
- Tax Year: 2015
Disclosures and Reports
- Ownership: Fee Simple
- Inclusions: Kitchen fridge; washer; dryer --- all as-is condition
- Lot Number: 129.1
Listed by Long & Foster Real Estate, Inc., Karen Boyd

Get Pre-Approved Today
Schools
Schools serving 142 Union Rd
School District:Coatesville Area School District
| Name | Grades | Distance |
|---|---|---|
Scott Middle School 800 Olive Street, Coatesville, PA 19320 | 6- | 2.9 mi |
Kings Highway El School 841 West Kings Highway, Coatesville, PA 19320 | K-5 | 3.2 mi |
North Brandywine Middle School 256 Reeceville Rd, Coatesville, PA 19320 | 7-8 | 1.9 mi |
Coatesville Intermediate High School 1425 E Lincoln Highway, Coatesville, PA 19320 | 9-10 | 2.6 mi |
Coatesville Area Senior High School 1445 Lincoln Highway East, Coatesville, PA 19320 | 11-12 | 2.7 mi |
Disclaimer:
School attendance boundaries provided by ATTOM Data Solutions and are for reference only. Contact the school directly to verify enrollment eligibility.
Price & Sales History for 142 Union Rd
Date
Details
Price
Change
Source
8/21/2026
Listed
$365,000
58.7%
MLS
4/30/2015
Sold
$230,000
—
Public Record
Disclaimer: Historical sales information is derived from public records provided by the county offices. Information is not guaranteed and should be independently verified.
Tax History
Tax History for 142 Union Rd
Year
Property Taxes
Change
Tax Assessment
Change
2026
$652
-90%
$122,430
—
2025
$6,333
3%
$122,430
—
2024
$6,130
1%
$122,430
—
2023
$6,057
17%
$122,430
—
2022
$5,172
-3%
$122,430
—
2020
$5,317
-6%
$122,430
—
2020
$5,665
6%
$122,430
—
2019
$5,366
5%
$122,430
—
2018
$5,092
4%
$122,430
—
2017
$4,914
4%
$122,430
—
2016
$4,710
3%
$122,430
—
2015
$4,560
2%
$122,430
—
2014
$4,461
—
$122,430
—
Disclaimer: Historical tax information is derived from public records provided by the county offices. Information is not guaranteed and should be independently verified.
Estimate the Cost
Estimate the Cost for 142 Union Rd
142 Union Road, Coatesville, PA 19320 (MLS# PACT2133652) is a Single Family property with 2 bedrooms and 2 full bathrooms. 142 Union Road is currently listed for $365,000 and was received on August 21, 2026. Want to learn more about 142 Union Road? Do you have questions about finding other Single Family real estate for sale in Coatesville? You can browse all Coatesville real estate or contact a Coldwell Banker agent to request more information.