This is a carousel with tiles that activate property listing cards. Use the previous and next buttons to navigate.
1/1
$322,500
This is a carousel with tiles that activate property listing cards. Use the previous and next buttons to navigate.
1/1
Property Description
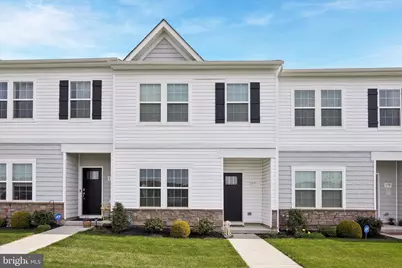
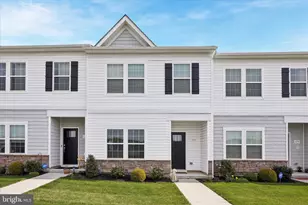
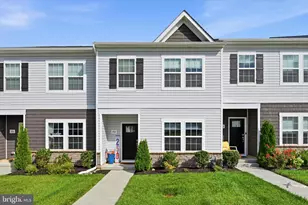
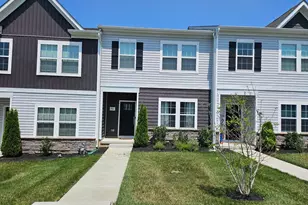
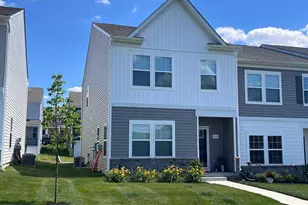
Experience effortless living at 177 S Harner Blvd. This nearly new townhome offers a pristine, move-in-ready interior that eliminates the stress of renovations, allowing you to settle in and start enjoying your home from day one. The thoughtfully designed floor plan prioritizes practicality, featuring a dedicated second-floor laundry room that brings ultimate convenience to your daily routine by keeping chores right where the bedrooms are located. Beyond the front door, you'll find yourself in an inviting community characterized by open spaces and a welcoming atmosphere. Residents enjoy premier amenities, including a community pool that serves as the perfect retreat during the summer months. Whether you are looking to relax in the sun or connect with neighbors, the neighborhood layout provides a refreshing sense of room to breathe. Location is everything, and this home delivers with close proximity to Route 30, making your commute to nearby hubs like West Chester, Exton, or Lancaster incredibly efficient. You are just minutes away from local shopping, dining, and regional transit, putting the best of Chester County right at your fingertips. Don't miss this opportunity to secure a contemporary lifestyle in a location that truly connects you to it all.
Full Property Details
Full Property Details for 177 South Harner Boulevard
General
- Sold For: $322,500
- HOA FEE: $141/month
- Taxes: $7,628 (2025)
- Status: Closed
- Type: Townhouse
- Source: BrightMLSPhilly
- MLS ID: PACT2121914
- Added to Site: 179 day(s) ago
Interior
- Interior Features: Carpet, Walk-in Closet(s)
- Flooring: Carpet, Laminate Plank, Vinyl
Rooms
Bathrooms
- Total Bathrooms: 3
- Full Bathrooms: 2
- Half Bathrooms: 1
- Main Floor Baths: 3
- Main - Full Baths: 2
- Main - 1/2 Baths: 1
Bedrooms
- Total Bedrooms: 3
- Bedrooms Main & Up: 3
Additional Information
- Shared Amenities: Pool - Outdoor, Dog Park, Tot Lots/Playground, Jog/Walk Path
- Shared Pool: Yes
- Pool: Yes
Parking
- Garage: Yes
- Garage Spaces: 1
- Total Spaces: 3
- Parking Type: Driveway, Attached Garage
- Garage Description: Garage - Rear Entry
Location
- Area: Sadsbury Twp (10337)
- Municipality: SADSBURY TWP
- County: CHESTER
- Subdivision: SADSBURY PARK
- Driving Directions: GPS, park in driveway
School Information
- School District: Coatesville Area
Community
- Association: Yes
- Assoc. Name: SADSBURY PARK COMMUNITY ASSOCIATION
- Assoc. Fees Include: Lawn Maintenance, Pool(s)
Heating & Cooling
- Central air: Yes
- Cooling Type: Central A/C
- Cooling Fuel: Electric
- Heating Type: Forced Air
- Heating Fuel: Natural Gas
- Water Heater: Electric
Utilities
- Sewer: Public Sewer
- Water: Public
Structural Information
- Architectural Style: Traditional
- Structure Type: Interior Row/Townhouse
- Construction: Vinyl Siding
- Foundation: Other
- Roof: Architectural Shingle
- Walls/Ceilings: Dry Wall
- Stories Description: Main
- Square Feet: 1,509
- Sq. Ft. Source: Estimated
- Living Area: 1,509 Sq. Ft.
- Finished Above Grnd: 1,509 Sq. Ft.
- Year Built: 2023
- Year Built Source: Assessor
Lot Features
- Lot Size (Acres): 0.02
- Lot Size (Sq. Ft.): 900
- Lot Size Source: Assessor
- Zoning: RESIDENTIAL
Green Features
- RFactor - Ceilings: R-49
- RFactor - Walls: R-19
Financial Considerations
- Price Per Sq. Ft.: $215.31
- Association Fee: $141
- Assoc Fee Freq.: Monthly
- Assessment Year: 2026
- School Tax: $6,431
- City/TownTax: $449
- City/TownTax Freq: Annually
- County Tax: $748
- County Tax Freq: Annually
- Tax w/Assessment: $144,960
- Tax Amount: $7,628
- Tax Year: 2025
- Terms: Standard Sale
Disclosures and Reports
- Ownership: Fee Simple
- Inclusions: Refrigerator, Washer, Dryer, 3 TV brackets, blinds
- Lot Number: 640
Listed by Keller Williams Real Estate -Exton, Shawna Rae Kelly
Sold by Realty Mark Associates, Suresh PEELA

Get Pre-Approved Today
Schools
Schools serving 177 South Harner Boulevard
School District:Coatesville Area School District
| Name | Grades | Distance |
|---|---|---|
Rainbow El School 1113 West Lincoln Highway, Coatesville, PA 19320 | K-5 | 2.1 mi |
Scott Middle School 800 Olive Street, Coatesville, PA 19320 | 6- | 4.7 mi |
Coatesville Intermediate High School 1425 E Lincoln Highway, Coatesville, PA 19320 | 9-10 | 5.2 mi |
North Brandywine Middle School 256 Reeceville Rd, Coatesville, PA 19320 | 7-8 | 5.8 mi |
Coatesville Area Senior High School 1445 Lincoln Highway East, Coatesville, PA 19320 | 11-12 | 5.2 mi |
Disclaimer:
School attendance boundaries provided by ATTOM Data Solutions and are for reference only. Contact the school directly to verify enrollment eligibility.
Price & Sales History for 177 South Harner Boulevard
Date
Details
Price
Change
Source
8/28/2026
Sold
$322,500
-0.74%
MLS
7/01/2026
Price Reduced
$324,900
-4.3%
MLS
5/11/2026
Price Reduced
$339,500
-1.59%
MLS
4/17/2026
Listed
$345,000
—
MLS
Disclaimer: Historical sales information is derived from public records provided by the county offices. Information is not guaranteed and should be independently verified.
177 S Harner Boulevard, Coatesville, PA 19320 (MLS# PACT2121914) is a Townhouse property that was sold at $322,500 on August 28, 2026. Want to learn more about 177 S Harner Boulevard? Do you have questions about finding other Townhouse real estate for sale in Coatesville? You can browse all Coatesville real estate or contact a Coldwell Banker agent to request more information.